NathanOake

BEDS3
BATHS2 full
SQUARE FEET1,722
MLS#20261065930
STATUSActive
PROPERTY TYPEResidential - Single Family
SCHOOLLapeer
Property Description
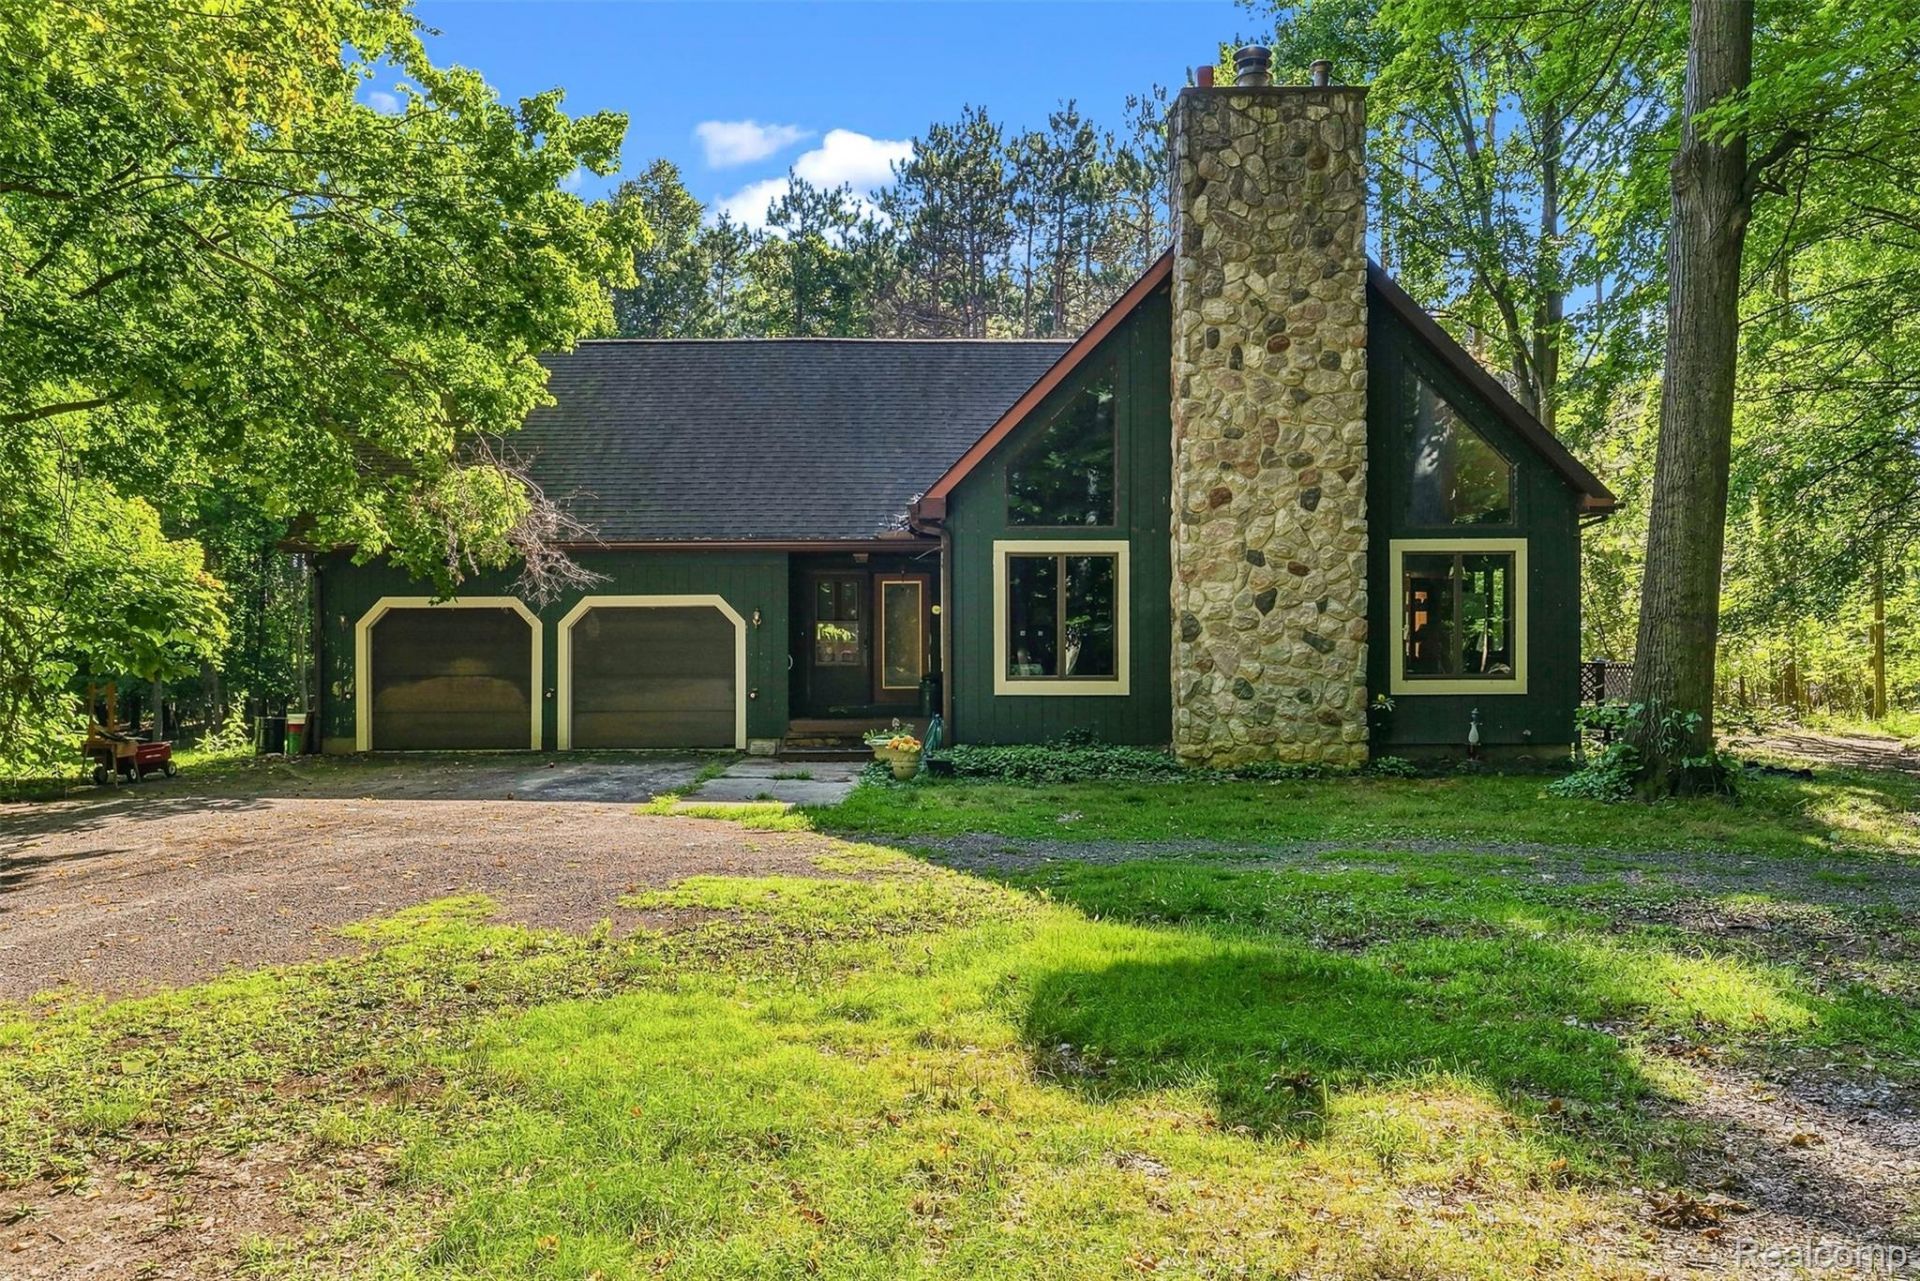
Situated on a gorgeous 10+ acre parcel that is completely wooded sits this 3-bedroom 2 bath custom-build home with the ultimate seclusion! The home features a large living room with a vaulted ceiling, picture windows and a gas fireplace to boast! The kitchen/dining combination includes oak cabinets and hardwood floors with views of the wooded backyard and access to the deck. There is one first floor bedroom along with a full bath/laundry room. Upstairs has an additional two bedrooms. The primary bedroom is spacious in size and also has an attached full bath. Downstairs is over 1,000 sq. ft. of space with great potential to be finished. Outside you'll find the 30'x40' pole barn with a workshop along with two sheds. Other features/updates include newer windows, new furnace (2025) and a Generac whole house generator. The property is completely wooded with mature hardwoods offering excellent wildlife and privacy. Only a short drive to M-24 or I-69 for commuting!
Property Features
Property Type: Residential - Single Family
Basement: Yes
Basement: Full, Unfinished
Cooling: Ceiling Fans, Central Air
Garage: 2 car attached
Heating: Forced Air, Propane
Home Style: Contemporary
Lot Size: 10.10 Acres
Roof Type: Asphalt
Stories: 2.0
Taxes: $971
Year Built: 1988
Feature Descriptions
Appliances: Dishwasher, Dryer, Free Standing Gas Range, Free Standing Refrigerator, Microwave, Washer
Days on Site: 9
Exterior: Wood Siding
Fireplace: Gas, Living Room
Lot: North Windbreaks, Wooded
Lot Dimensions: 482x894
Other Structures: Pole Barn, Sheds
Parcel#: 01000301640
Parking: Two Car Garage, Attached, Electricityin Garage
Parking Notes: Two Car Garage, Attached, Electricityin Garage
Patio/Porch: Deck, Porch
Sewer: Septic Tank
Summer Tax: 431
Water: Well
Winter Tax: 540
Room Sizes
Living Room: 26 X 14
Kitchen: 12 X 12
Bedroom: 14 X 10
Bath Full: 9 X 6
Primary Bedroom: 14 X 12
Local Schools
School District: Lapeer
Listed By / Shown By
Listed By
Agency Name: Realty Executives Main St LLC
Agency Phone: 8106671700
Shown By
Agent Name: Nathan Oake
Agent Phone: (734) 845-0680
Agency Title: Griffith Realty

Estimate Your Payment
Estimated Payment
$ 1,339.28 per month $1,112.56 Principal & Interest $80.92 Property Tax $145.80 Homeowner's InsuranceChange Payment Information

IDX provided courtesy of Realcomp II Ltd.
©2021 Realcomp II Ltd. Shareholders
Privacy Policy / DMCA Notice / ADA Accessibility


This site is hosted, designed and copyright
© 1994 - 2026 by
Delta Media Group, Inc. -- Patent Pending --
3195 Emery Lane | MLS# 20261065930
This single family home located at 3195 Emery Lane , Hadley Township, Mi 48455 is currently listed for sale with an asking price of $499,900. This property was built in 1988 and has 3 bedrooms and 2 full baths with 1722 sq. ft. Emery Lane is located within the Lapeer school district. Search Hadley Township real estate on noake.griffithrealty.com today.