NathanOake

BEDS3
BATHS3 full 1 partial
SQUARE FEET2,667
MLS#20261070729
STATUSActive
PROPERTY TYPEResidential - Single Family
SUBDIVISIONC A R R O L L L A K E H E I G H T S N O 1
SCHOOLWalledLake
Property Description
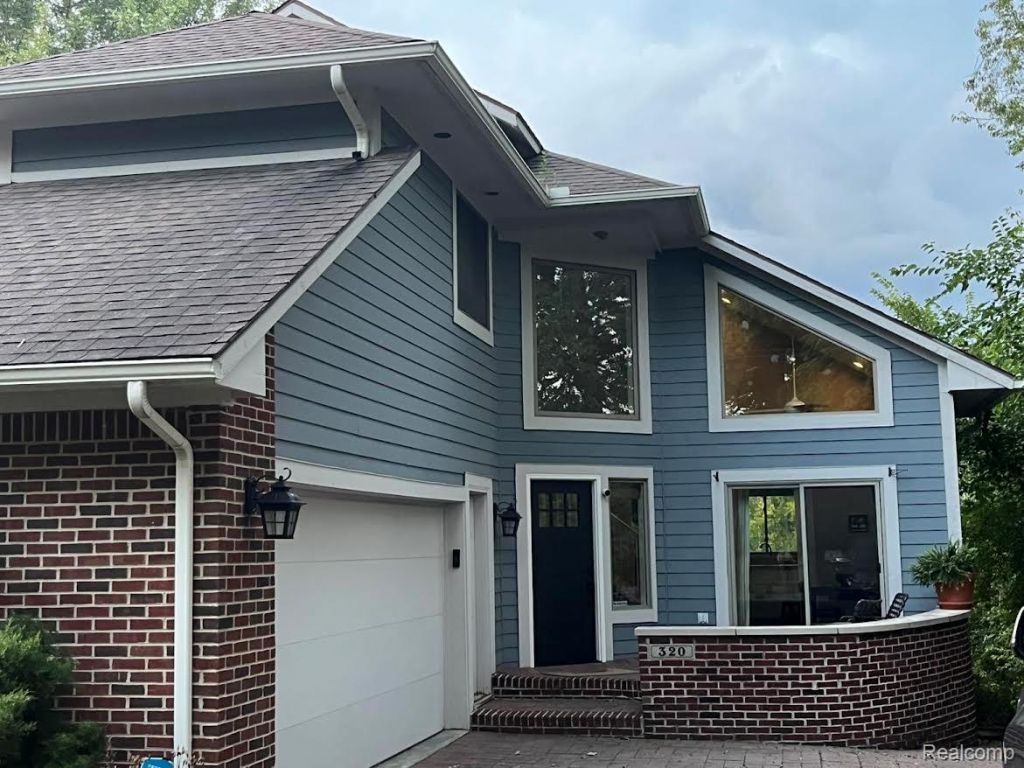
Welcome to your new home! This move in ready 3 bedroom 3.1 bathroom, offers an open concept kitchen and great room with a natural fireplace and a private deck to enjoy the sunset. There is a room in the basement that has a full bathroom, that could be used as an office or a guest room. The hot tub is just outside the walkout basement door, to relax in after a long day. Updates to the home include: freshly painted foyer, new water heater,sump pump,water softener, self cleaning sediment filter, and invisible fence. This home is a nature lovers dream. It is nestled up to a secluded backyard that extends to a 6 acre nature preserve, private land deeded to the neighborhood. You will have access to a private beach in the neighborhood where you can drop a kayak in and go for miles, from the huron river, to fox lake, and all the way to Brendel lake. Make your appointment today to experience this home for yourself. Client asks that all people who enter the home sign in with time in and time out audit log is provided. Home is under surveillance.
Property Features
Property Type: Residential - Single Family
Basement: Yes
Basement: Daylight, Finished, Interior Entry, Walk Out Access, Walk Up Access
Cooling: Ceiling Fans, Central Air
Garage: 2 car attached
Heating: Forced Air, Natural Gas
Home Style: Colonial, Contemporary
Lot Size: 0.14 Acres
Roof Type: Asphalt
Stories: 2.0
Taxes: $5,480
Year Built: 1985
Amenities
High Speed Internet
Spa Hottub
Wet Bar
Awnings
Balcony
Spa Hottub
Feature Descriptions
Appliances: Built In Electric Range, Dishwasher, Disposal, Dryer, Free Standing Electric Oven, Free Standing Refrigerator, Microwave, Stainless Steel Appliances, Washer, Water Softener Owned
Body of Water: Fox Lake
Days on Site: 4
Exterior: Brick, Other
Fireplace: Basement, Family Room, Wood Burning
Laundry: Laundry Room
Lot Dimensions: 50X120
Parcel#: 1703281005
Parking: Two Car Garage, Assigned2 Spaces, Attached, Electric Vehicle Charging Stations, Direct Access, Electricityin Garage, Garage Door Opener, Garage Faces Side
Parking Notes: Two Car Garage, Assigned2 Spaces, Attached, Electr
Patio/Porch: Deck, Patio, Porch
Pets Allowed: Yes
Sewer: Septic Tank
Summer Tax: 3352
Water: Well
Water Features: All Sports Lake, Beach Access, Lake Privileges
Winter Tax: 2128
Room Sizes
Bath Full: 9 X 5
Bath Lav: 5 X 5
Primary Bathroom: 11 X 7
Primary Bedroom: 16 X 12
Bedroom: 13 X 10
Fle X Room: 15 X 10
Family Room: 20 X 12
Laundry: 8 X 8
Great Room: 17 X 13
Kitchen: 11 X 10
Dining Room: 11 X 10
Local Schools
School District: WalledLake
Listed By / Shown By
Listed By
Agency Name: Berkshire Hathaway HomeServices Kee Realty
Agency Phone: 2486511200
Shown By
Agent Name: Nathan Oake
Agent Phone: (734) 845-0680
Agency Title: Griffith Realty

Estimate Your Payment
Estimated Payment
$ 1,536.56 per month $954.77 Principal & Interest $456.67 Property Tax $125.13 Homeowner's InsuranceChange Payment Information

IDX provided courtesy of Realcomp II Ltd.
©2021 Realcomp II Ltd. Shareholders
Privacy Policy / DMCA Notice / ADA Accessibility


This site is hosted, designed and copyright
© 1994 - 2026 by
Delta Media Group, Inc. -- Patent Pending --
320 Charlevoix Street | MLS# 20261070729
This single family home located at 320 Charlevoix Street , Commerce Township, Mi 48382 is currently listed for sale with an asking price of $429,000. This property was built in 1985 and has 3 bedrooms and 3 full and 1 partial baths with 2667 sq. ft. Charlevoix Street is located in the C A R R O L L L A K E H E I G H T S N O 1 subdivision within the WalledLake school district. Search C A R R O L L L A K E H E I G H T S N O 1 real estate on noake.griffithrealty.com today.