NathanOake

BEDS1
BATHS1 full
SQUARE FEET691
MLS#20261055315
STATUSActive
PROPERTY TYPEResidential - Condominium
SUBDIVISIONF A R M I N G T O N S Q U A R E O C C P N 261
SCHOOLFarmington
Property Description
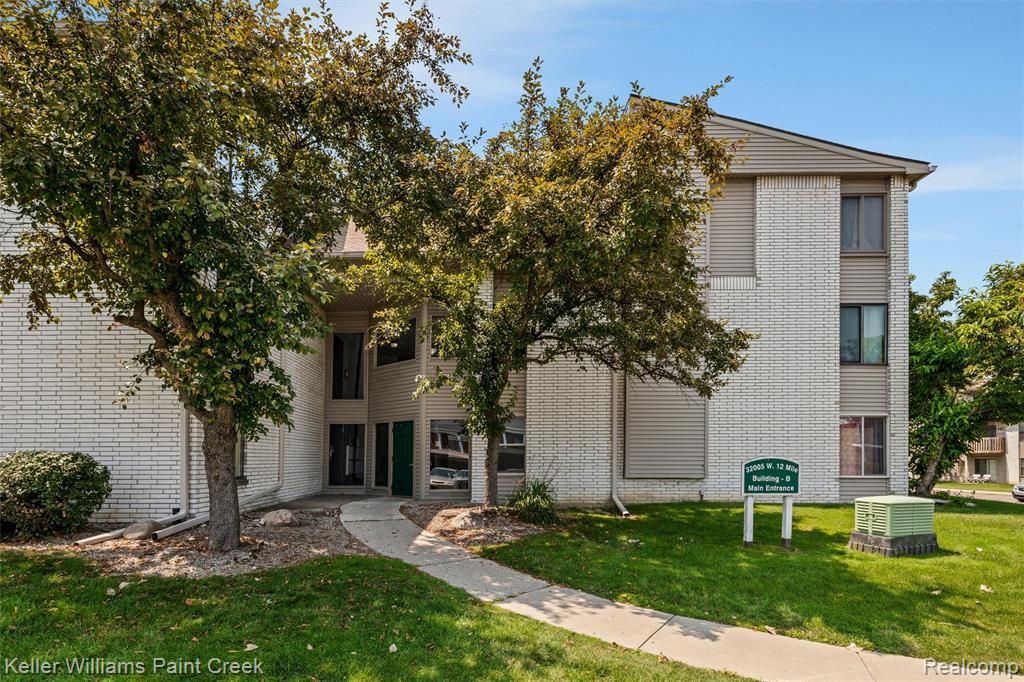
Welcome home to this well-maintained second-floor, one-bedroom condo offering comfortable, low-maintenance living in a convenient location. LVP flooring flows throughout the unit, creating a clean and cohesive look. The kitchen features stainless steel appliances and opens to a spacious living room with an adjoining dining area, providing plenty of room to relax or entertain. Step outside onto the private balcony for a little fresh air and outdoor space. The updated bathroom features bright ceramic tile and modern fixtures, while the generously sized bedroom offers excellent closet space. Enjoy the community pool during the warmer months, plus the convenience of an assigned carport space. Water, sewer and waste included in association fee. Ideally located near I-696 for an easy commute and quick access to shopping, dining, and everyday conveniences. The condo is also rentable, making it a great option for an owner-occupant or investor.
Property Features
Property Type: Residential - Condominium
Cooling: Central Air
Heating: Forced Air, Natural Gas
Home Style: Common Entry Building
Taxes: $2,628
Year Built: 1978
Amenities
Programmable Thermostat
Balcony
Feature Descriptions
Appliances: Dishwasher, Free Standing Electric Range, Free Standing Refrigerator, Stainless Steel Appliances
Days on Site: 44
Exterior: Brick Veneer
HOA Fee: 232/ Monthly
Laundry: None
Parcel#: 2315201212
Parking: Assigned1 Space, No Garage, Carport
Parking Notes: Assigned1 Space, No Garage, Carport
Pets Allowed: No
Pool: Community, In Ground, Outdoor Pool
Security: Smoke Detectors
Sewer: Public Sewer
Summer Tax: 2005
Water: Public
Winter Tax: 623
Room Sizes
Bath Full: 8 X 5
Dining Room: 10 X 8
Bedroom: 12 X 10
Living Room: 10 X 15
Kitchen: 10 X 8
Local Schools
School District: Farmington
Listed By / Shown By
Listed By
Agency Name: Keller Williams Paint Creek
Agency Phone: 2486098000
Shown By
Agent Name: Nathan Oake
Agent Phone: (734) 845-0680
Agency Title: Griffith Realty

Estimate Your Payment
Estimated Payment
$ 470.72 per month $222.56 Principal & Interest $219.00 Property Tax $29.17 Homeowner's InsuranceChange Payment Information

IDX provided courtesy of Realcomp II Ltd.
©2021 Realcomp II Ltd. Shareholders
Privacy Policy / DMCA Notice / ADA Accessibility


This site is hosted, designed and copyright
© 1994 - 2026 by
Delta Media Group, Inc. -- Patent Pending --
32005 W 12 Mile Road, Unit 205 | MLS# 20261055315
This condo located at 32005 W 12 Mile Road, Unit 205, Farmington Hills, Mi 48334 is currently listed for sale with an asking price of $100,000. This property was built in 1978 and has 1 bedrooms and 1 full baths with 691 sq. ft. W 12 Mile Road, Unit 205 is located in the F A R M I N G T O N S Q U A R E O C C P N 261 subdivision within the Farmington school district. Search F A R M I N G T O N S Q U A R E O C C P N 261 real estate on noake.griffithrealty.com today.