NathanOake

BEDS2
BATHS1 full 1 partial
SQUARE FEET1,931
MLS#20261080085
STATUSPending
PROPERTY TYPEResidential - Single Family
SUBDIVISIONB E V E R L Y H I L L S N O 1
SCHOOLBirmingham
Property Description
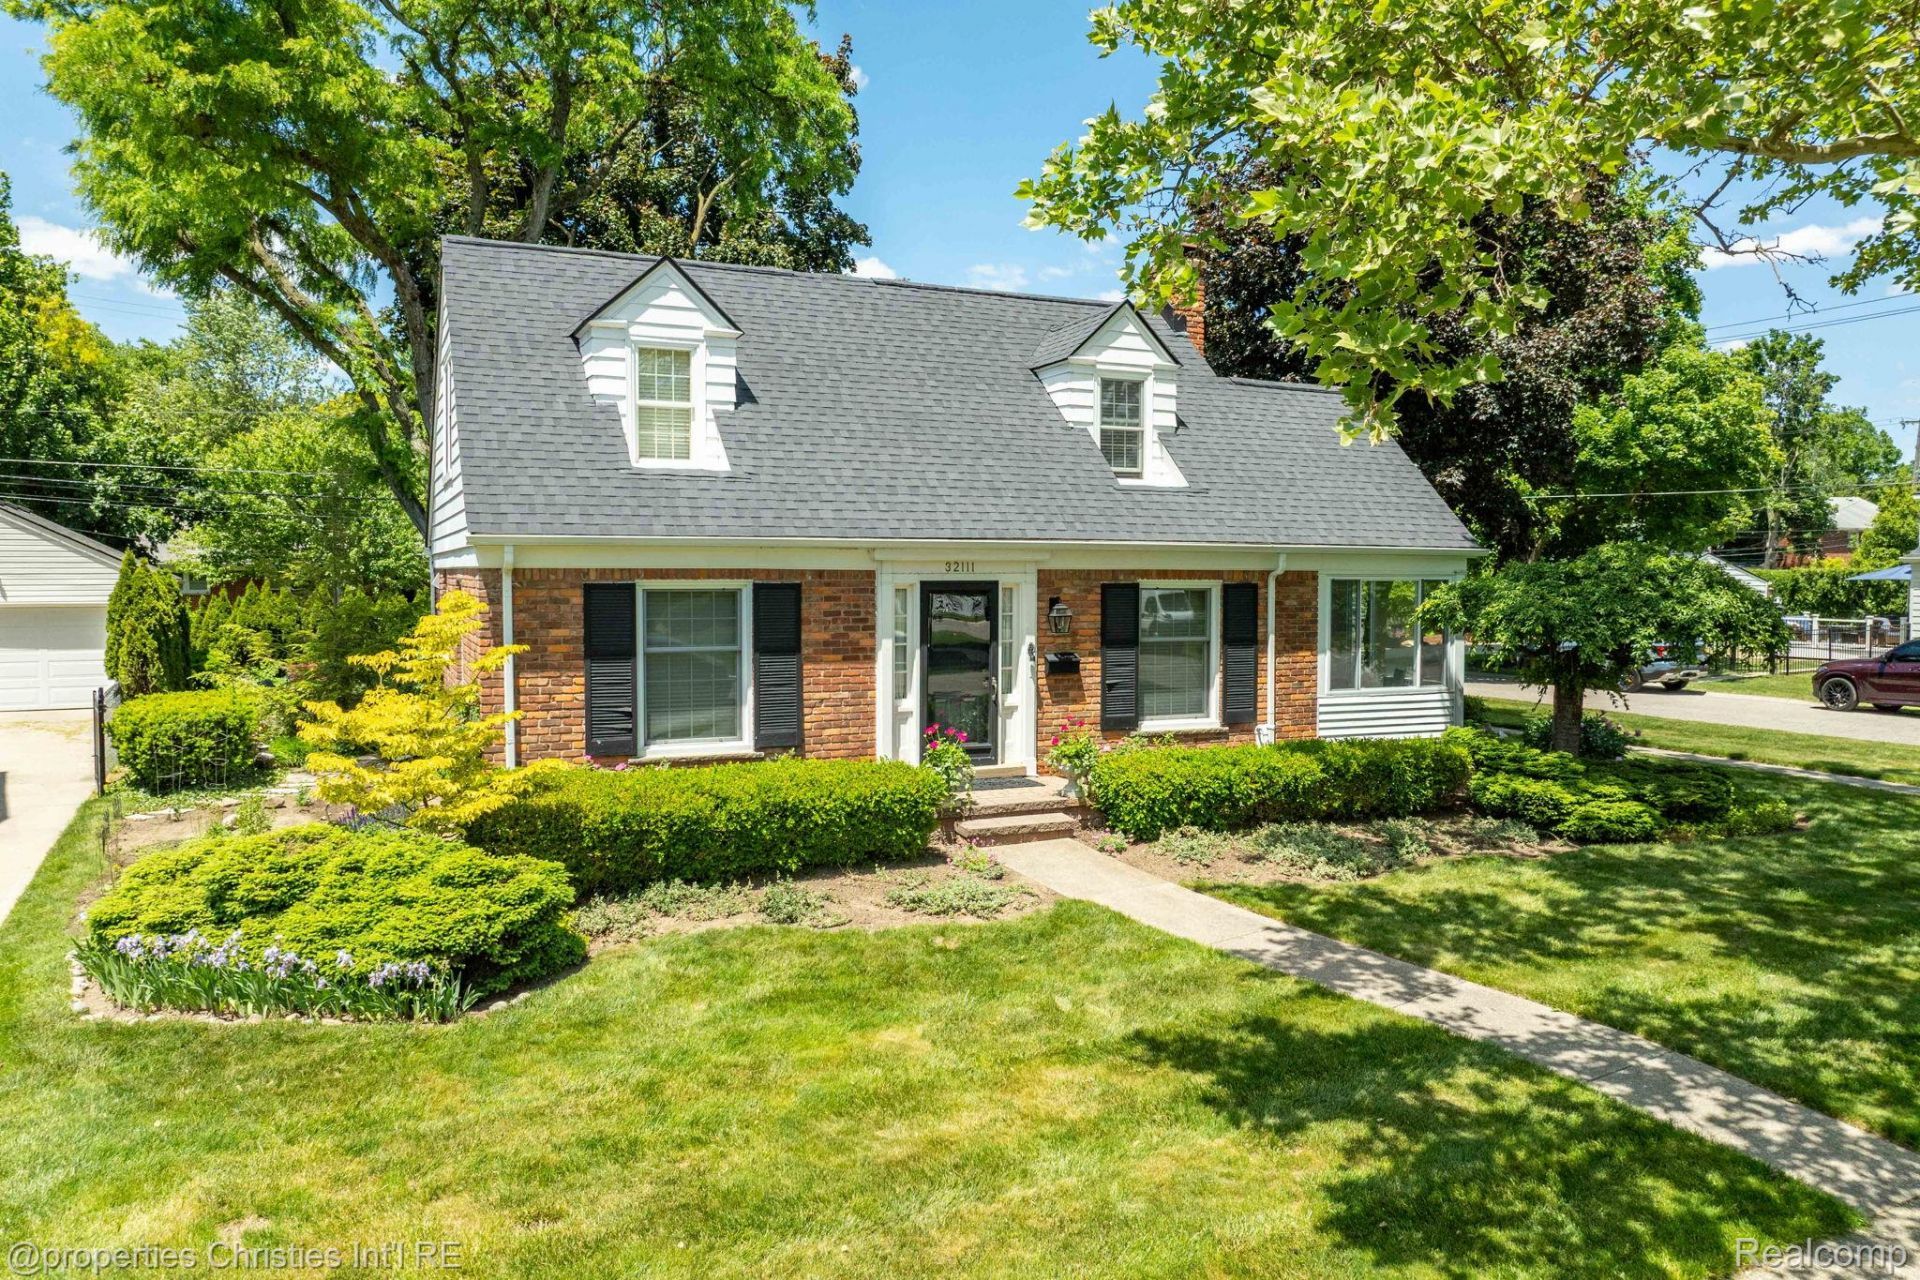
Absolutely charming Beverly Hills brick Cape Cod, brimming with character and timeless appeal. Step inside to gleaming hardwood floors and a beautiful wood-burning fireplace in the spacious living room, complete with custom built-ins and a dining area. The kitchen opens to the serene, private backyard and is just steps from the cozy den-perfect for everyday living or a quiet retreat.The main floor is complete with a delightful three-season porch, ideal for enjoying morning coffee or winding down with a good book. Upstairs, you'll find two spacious bedrooms and a beautifully renovated bathroom.The lower level offers an additional 600+ square feet of finished living space, plus ample storage. Situated on a generous corner lot on a quiet street, this charming home offers a wonderful combination of character, comfort and location. Located within award-winning Birmingham Public Schools and close to everything Beverly Hills and the surrounding area have to offer. A licensed buyer's agent to attend all showings. BATVAI** EXCLUSIONS: SHELF IN LL BATHROOM. 2 LIGHT FIXTURES ( FOYER AND UPSTAIRS HALLWAY).
Property Features
Property Type: Residential - Single Family
Basement: Yes
Basement: Partially Finished
Cooling: Ceiling Fans, Central Air
Garage: 2
Heating: Forced Air, Natural Gas
Home Style: Cape Cod
Lot Size: 0.19 Acres
Stories: 2.0
Taxes: $3,859
Year Built: 1941
Feature Descriptions
Appliances: Dishwasher, Disposal, Dryer, Free Standing Gas Range, Free Standing Refrigerator, Stainless Steel Appliances, Washer
Days on Site: 21
Exterior: Aluminum Siding, Brick
Fireplace: Living Room, Wood Burning
Lot Dimensions: 68.54X120
Parcel#: 2401281010
Parking: Two Car Garage, Detached
Parking Notes: Two Car Garage, Detached
Patio/Porch: Enclosed, Patio, Porch
Sewer: Public Sewer
Summer Tax: 3369
Water: Public
Winter Tax: 490
Room Sizes
Living Room: 23 X 13
Dining Room: 11 X 13
Kitchen: 11 X 13
Sitting Room: 12 X 11
Bath Full: 8 X 6
Primary Bedroom: 16 X 16
Bedroom: 12 X 13
Bath Lav: 6 X 4
Local Schools
School District: Birmingham
Listed By / Shown By
Listed By
Agency Name: @properties Christie's Int'l R.E. Birmingham
Agency Phone: 2488508632
Shown By
Agent Name: Nathan Oake
Agent Phone: (734) 845-0680
Agency Title: Griffith Realty

Estimate Your Payment
Estimated Payment
$ 1,492.10 per month $1,034.89 Principal & Interest $321.58 Property Tax $135.63 Homeowner's InsuranceChange Payment Information

IDX provided courtesy of Realcomp II Ltd.
©2021 Realcomp II Ltd. Shareholders
Privacy Policy / DMCA Notice / ADA Accessibility


This site is hosted, designed and copyright
© 1994 - 2026 by
Delta Media Group, Inc. -- Patent Pending --
32111 Auburn Drive | MLS# 20261080085
This single family home located at 32111 Auburn Drive, Beverly Hills Village, Mi 48025 is currently listed for sale with an asking price of $465,000. This property was built in 1941 and has 2 bedrooms and 1 full and 1 partial baths with 1931 sq. ft. Auburn Drive is located in the B E V E R L Y H I L L S N O 1 subdivision within the Birmingham school district. Search B E V E R L Y H I L L S N O 1 real estate on noake.griffithrealty.com today.