NathanOake

BEDS4
BATHS3 full 1 partial
SQUARE FEET4,212
MLS#20261069866
STATUSActive
PROPERTY TYPEResidential - Single Family
SUBDIVISIONF O R E S T V I E W S U B
SCHOOLUtica
Property Description
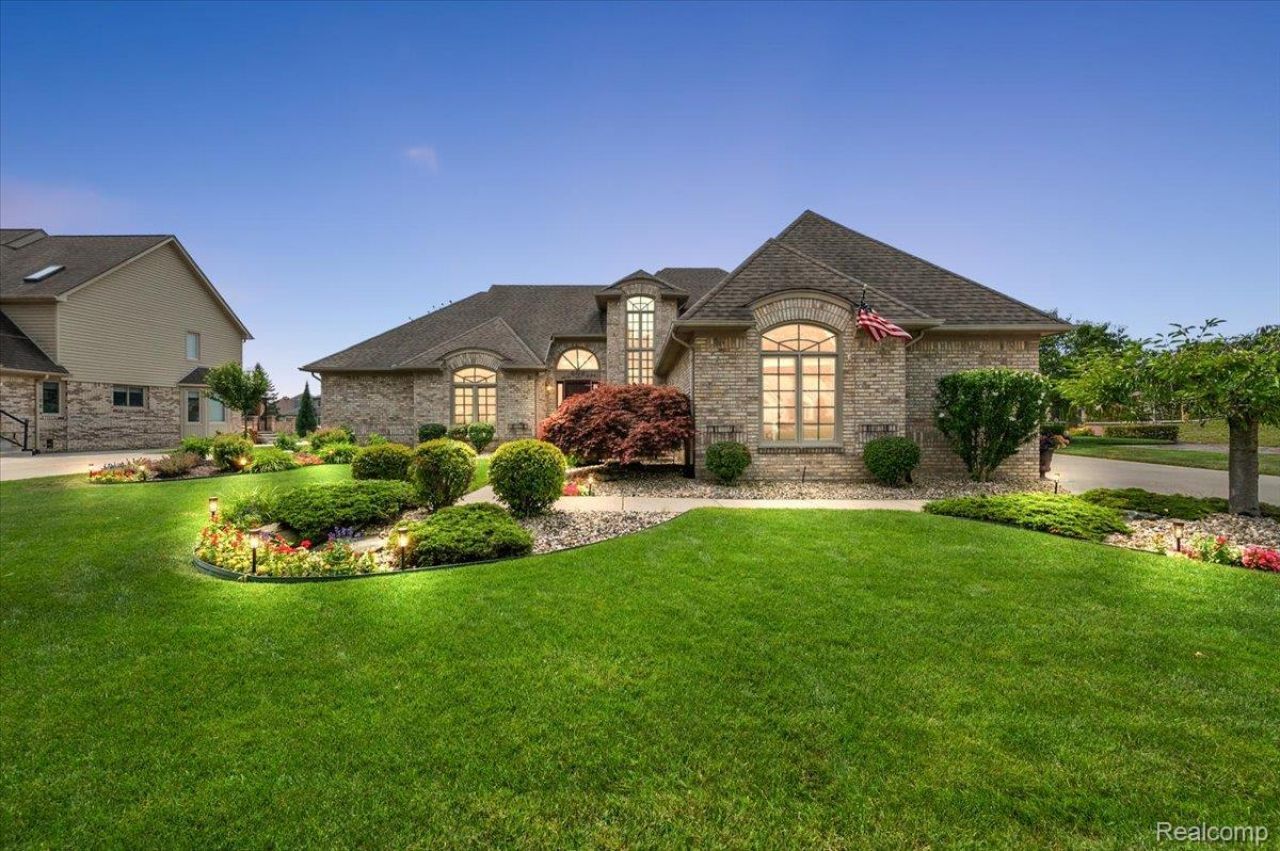
Welcome to this exceptional, extensively remodeled, first floor primary home in Forestview Subdivision, offering the feel and finish of new construction with established landscaping, window coverings, a finished basement and private resort-style pool already in place. Approximately 2,450 sq ft of main-level living space plus 1,762 sq ft of finished basement space provides over 4,200 sq ft of finished living area.The open-concept main level features solid hardwood floors, vaulted ceilings and abundant natural light through new custom double-pane casement windows. The remodeled kitchen showcases custom KraftMaid cabinetry, granite countertops, built-in appliances and an oversized island. The great room features a custom brick gas fireplace and flows into the formal dining area.The spacious primary suite offers a walk-in closet and remodeled ensuite with custom cabinetry, Taj Mahal quartzite countertops, detailed tile work and a 6-foot walk-in shower with seating. Two additional bedrooms feature generous closets, while the first-floor laundry includes cabinetry and ample counter space.The 2024 finished basement adds a fourth bedroom, full bath, family/media area, large kitchen area and granite bar with built-in dishwasher and mini refrigerator, plus abundant storage.The backyard is designed for year-round enjoyment with an 18 x 38 heated inground saltwater pool, stamped concrete patios, professional landscaping, privacy hedge and full fencing. Additional features include a 3-car attached heated garage with separate furnace, oversized driveway, central vacuum, alarm system and wrought iron staircase.Major renovations were completed in 2024, with professional interior painting in 2025. New windows, remodeled baths, custom finishes, window coverings, finished basement and pool provide a polished, turnkey experience with many of the features buyers seek in new construction-without the wait.
Property Features
Property Type: Residential - Single Family
Basement: Finished, Full
Basement: Yes
Cooling: Ceiling Fans, Central Air
Garage: 3
Heating: Forced Air, Natural Gas
Home Style: Colonial
Lot Size: 0.32 Acres
Roof Type: Asphalt
Stories: 1.5
Taxes: $6,484
Year Built: 1997
Feature Descriptions
Appliances: Built In Gas Range, Built In Refrigerator, Dishwasher, Disposal, Dryer, Microwave, Range Hood, Stainless Steel Appliances, Washer
Community Features: Sidewalks
Days on Site: 6
Exterior: Brick
Fencing: Back Yard, Fencing Requiredwith Pool
Fireplace: Gas, Living Room
HOA Fee: 190/ Annually
Lot Dimensions: 92X149
Parcel#: 1006422018
Parking: Three Car Garage, Attached, Heated Garage
Parking Notes: Three Car Garage, Attached, Heated Garage
Patio/Porch: Patio, Porch
Pool: In Ground
Sewer: Public Sewer
Summer Tax: 5943
Water: Public
Winter Tax: 541
Room Sizes
Great Room: 27 X 24
Library: 17 X 11
Dining Room: 12 X 12
Kitchen: 24 X 14
Bath Lav: 6 X 6
Laundry: 12 X 6
Primary Bedroom: 20 X 13
Primary Bathroom: 14 X 10
Bedroom: 11 X 13
Bath Full: 13 X 8
Local Schools
School District: Utica
Listed By / Shown By
Listed By
Agency Name: Oak and Stone Real Estate
Agency Phone: 2482660584
Shown By
Agent Name: Nathan Oake
Agent Phone: (734) 845-0680
Agency Title: Griffith Realty

Estimate Your Payment
Estimated Payment
$ 2,390.50 per month $1,635.79 Principal & Interest $540.33 Property Tax $214.38 Homeowner's InsuranceChange Payment Information

IDX provided courtesy of Realcomp II Ltd.
©2021 Realcomp II Ltd. Shareholders
Privacy Policy / DMCA Notice / ADA Accessibility


This site is hosted, designed and copyright
© 1994 - 2026 by
Delta Media Group, Inc. -- Patent Pending --
3216 Lake Forest Drive | MLS# 20261069866
This single family home located at 3216 Lake Forest Drive, Sterling Heights, Mi 48314 is currently listed for sale with an asking price of $735,000. This property was built in 1997 and has 4 bedrooms and 3 full and 1 partial baths with 4212 sq. ft. Lake Forest Drive is located in the F O R E S T V I E W S U B subdivision within the Utica school district. Search F O R E S T V I E W S U B real estate on noake.griffithrealty.com today.