NathanOake

BEDS3
BATHS3 full 1 partial
SQUARE FEET2,716
MLS#20261063947
STATUSActive
PROPERTY TYPERental - Condominium
SUBDIVISIONN O R T H O A K S C O N D O
SCHOOLAnnArbor
Property Description
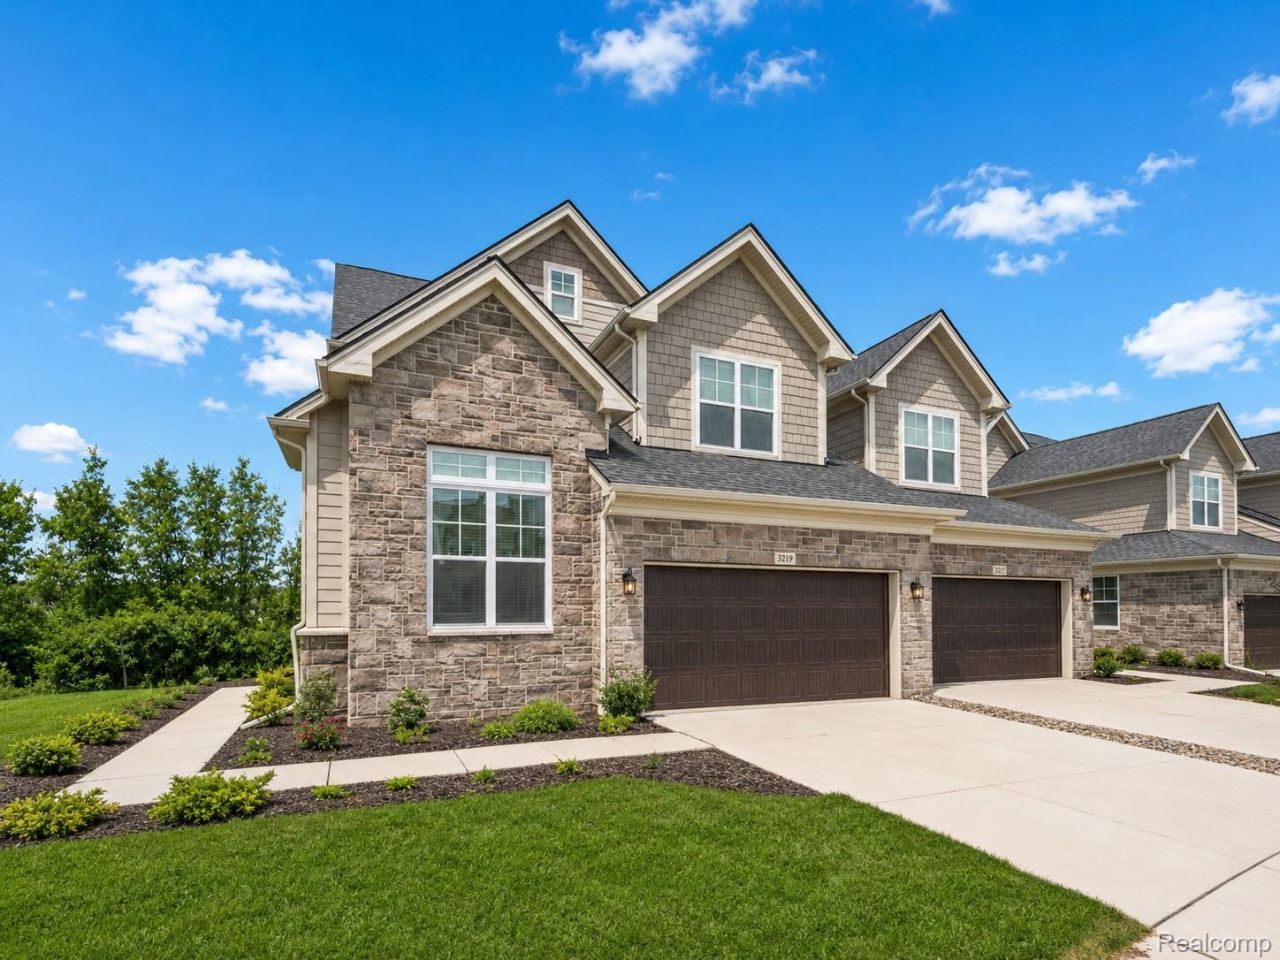
Luxury Condo for Lease in Northeast Ann Arbor! Located in the highly sought-after North Oaks community within the award-winning Ann Arbor School District, this exceptional 3-bedroom, 3.5-bath condominium offers sophisticated living with premium finishes throughout. Three sides of windows fill the home with abundant natural light, highlighting the beautiful oak hardwood floors, spacious great room with a fireplace, and a designer kitchen featuring brand-new stainless steel appliances, quartz countertops, and contemporary finishes. The main-level primary suite provides a private retreat with a generous walk-in closet and a beautifully appointed ensuite bath. Residents enjoy access to North Oaks' outstanding amenities, including a clubhouse, fitness center, yoga studio, game room with pool table, and two community pools. Additional features include a 2-car attached garage, entry-level laundry room with brand-new washer and dryer, and a low-maintenance lifestyle. The owner pays the HOA dues, which include water, trash removal, landscaping, lawn care, and snow removal. Tenant is responsible for electricity, gas, and internet/cable. Ideally located near major highways, the University of Michigan, hospitals, shopping, dining, parks, and public transportation. Don't miss this opportunity to lease a beautifully appointed home in one of Ann Arbor's most desirable communities! BATVAI
Property Features
Property Type: Rental - Condominium
Basement: Yes
Basement: Unfinished
Garage: 2 car attached
Heating: Forced Air, Natural Gas
Home Style: Colonial
Roof Type: Asphalt
Stories: 2.0
Taxes: $0
Year Built: 2019
Amenities
High Speed Internet
Programmable Thermostat
Lighting
Private Entrance
Feature Descriptions
Appliances: Built In Electric Oven, Dishwasher, Dryer, Exhaust Fan, Energy Star Qualified Dishwasher, Free Standing Refrigerator, Gas Cooktop, Microwave, Stainless Steel Appliances
Community Features: Clubhouse
Days on Site: 25
Exterior: Stone, Vinyl Siding
Fireplace: Family Room, Gas
Laundry: In Unit, Laundry Room
Parcel#: 090910402188
Parking: Two Car Garage, Attached, Direct Access, Electricityin Garage, Garage Door Opener
Parking Notes: Two Car Garage, Attached, Direct Access, Electrici
Patio/Porch: Covered, Deck, Porch
Pets Allowed: No
Pool: Community, In Ground
Sewer: Public Sewer
Utilities: Cable Available
Water: Public
Room Sizes
Primary Bedroom: 12 X 15
Bedroom: 11 X 21
Breakfast Nook Room: 15 X 8
Dining Room: 19 X 10
Kitchen: 15 X 14
Laundry: 8 X 8
Library: 12 X 12
Living Room: 15 X 14
Loft: 19 X 13
Local Schools
School District: AnnArbor
Listed By / Shown By
Listed By
Agency Name: KW Domain
Agency Phone: 2485900800
Shown By
Agent Name: Nathan Oake
Agent Phone: (734) 845-0680
Agency Title: Griffith Realty


IDX provided courtesy of Realcomp II Ltd.
©2021 Realcomp II Ltd. Shareholders
Privacy Policy / DMCA Notice / ADA Accessibility


This site is hosted, designed and copyright
© 1994 - 2026 by
Delta Media Group, Inc. -- Patent Pending --
3219 Brackley Drive | MLS# 20261063947
This property located at 3219 Brackley Drive , Ann Arbor, Mi 48105 is currently listed for rent with an asking price of $4,950 / Monthly. Brackley Drive is located within the AnnArbor school district. Search Ann Arbor real estate on noake.griffithrealty.com today.