NathanOake

BEDS3
BATHS2 full
SQUARE FEET1,254
MLS#20261062974
STATUSActive
PROPERTY TYPEResidential - Single Family
SUBDIVISIONT H E G A R D E N S O F R I V E R S I D E C O N D O O C C P N 1844
SCHOOLHolly
Property Description
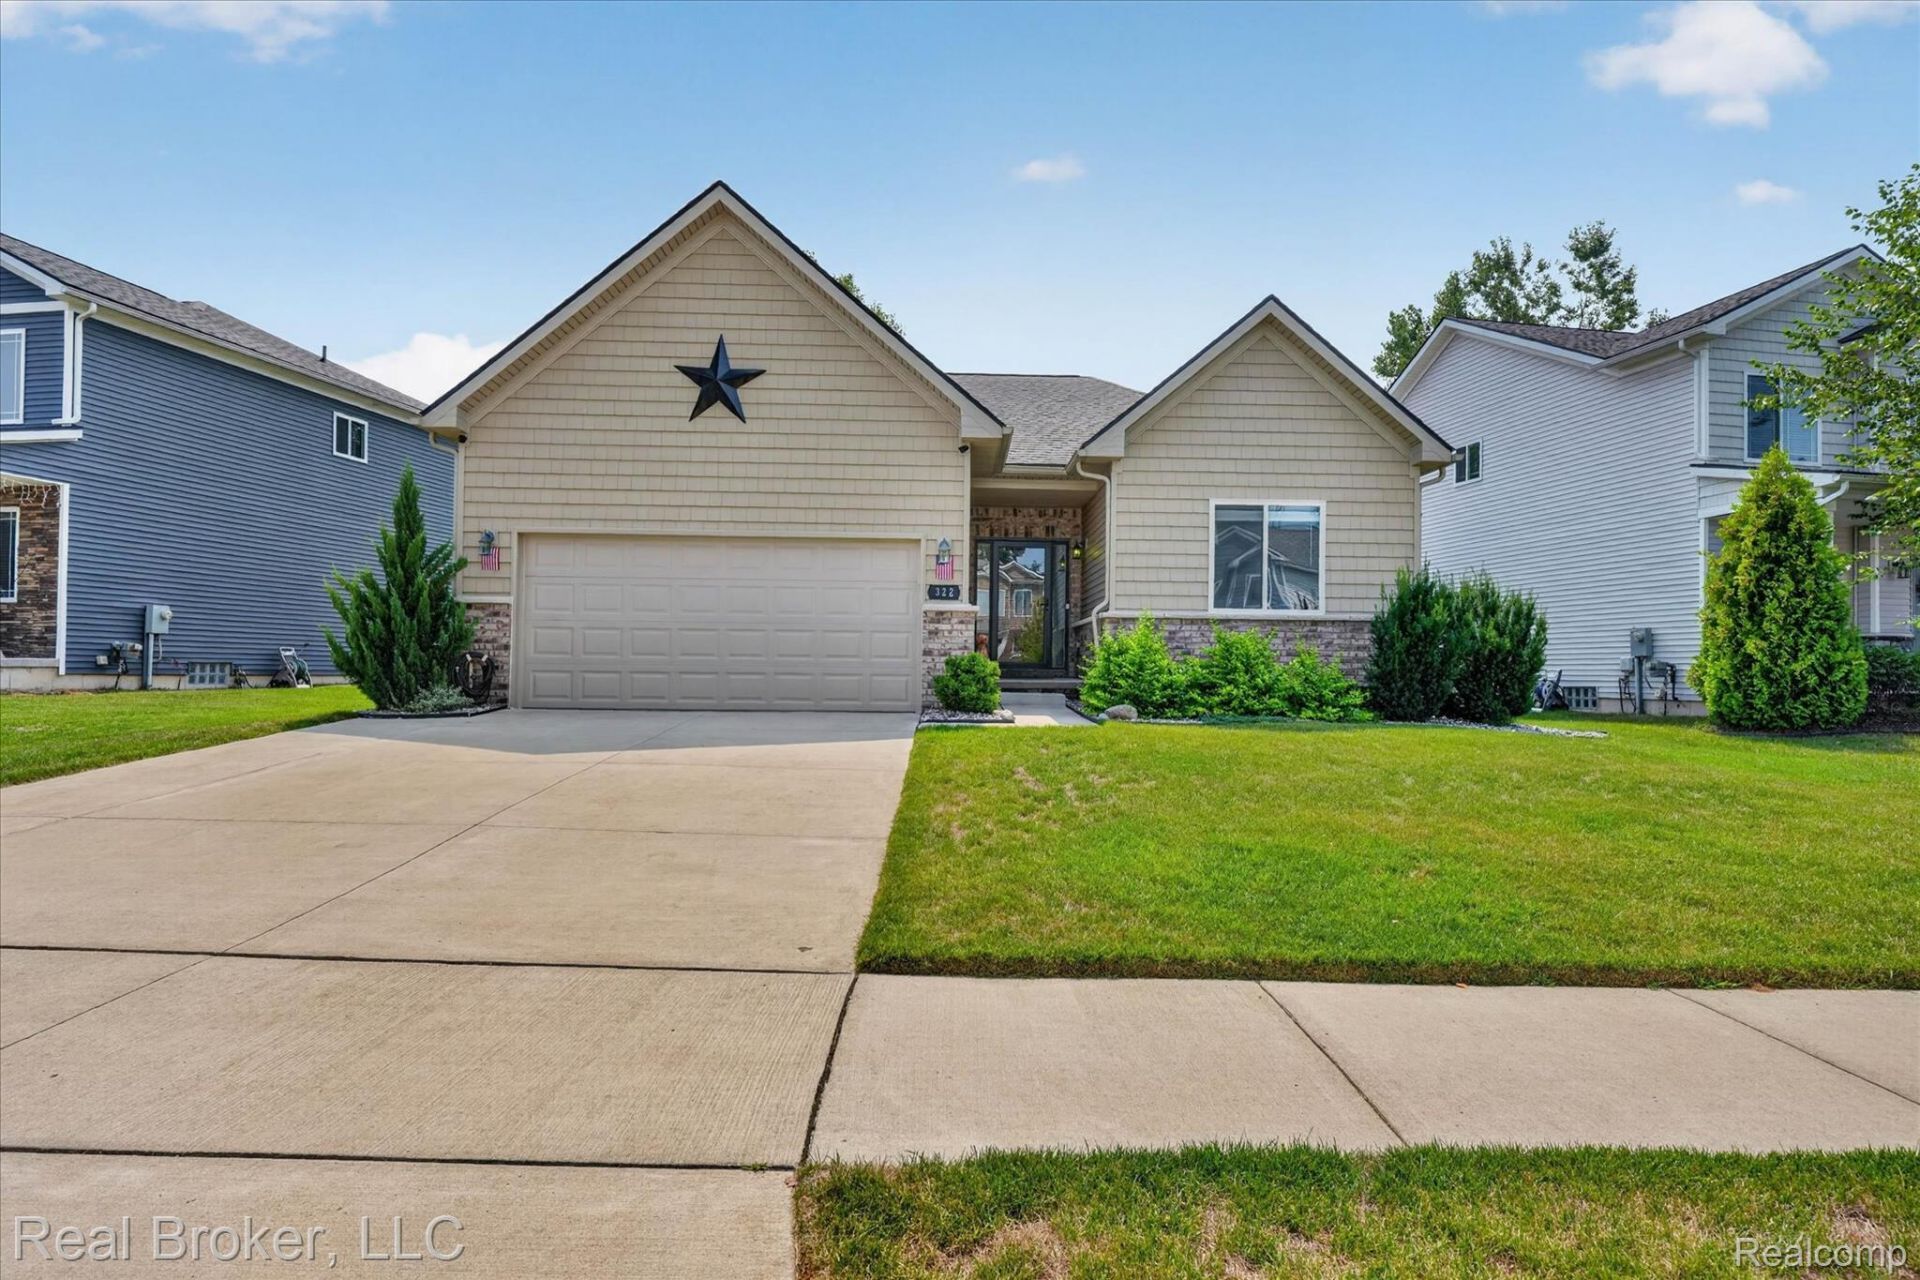
Opportunity meets pride of ownership in this beautifully cared for home. Lovingly owned by just one owner since it was built in 2020. From day one, the seller thoughtfully added improvements that enhance comfort, functionality, and everyday living, creating an exceptional foundation for its next chapter. Inside, you'll find 3 bedrooms with an open floor plan that features a gas fireplace, newer flooring, newer appliances, granite countertops, and a stylish backsplash. First-floor laundry was also added for convenience. The basement offers even more opportunity with a radon mitigation system, a reverse osmosis system that provides clean drinking water, an updated furnace, owned water softener, an egress window, and plumbing already in place, making it easy to envision a future fourth bedroom and additional bathroom, or create a space entirely your own. Outside, enjoy a gorgeous 2020-built patio, a landscaped yard that provides privacy, and a terrace with a built-in fire pit and seating area, perfect for gathering with family and friends. Located in a family-oriented neighborhood with a nature path throughout the community, this home is ready for its next owner to build upon the meticulous pride of ownership already in place and make it their own!
Property Features
Property Type: Residential - Single Family
Basement: Yes
Basement: Unfinished
Cooling: Ceiling Fans
Garage: 2 car attached
Heating: E N E R G Y S T A R Qualified Furnace Equipment, F
Home Style: Ranch
Lot Size: 0.16 Acres
Stories: 1.0
Taxes: $3,907
Year Built: 2020
Feature Descriptions
Appliances: Dishwasher, Disposal, Dryer, Free Standing Gas Range, Free Standing Refrigerator, Microwave, Stainless Steel Appliances, Washer, Water Purifier Owned
Days on Site: 75
Exterior: Brick Veneer, Vinyl Siding
Fireplace: Gas, Great Room
HOA Fee: 330/ Annually
Lot Dimensions: 66x128x46x119
Parcel#: 0128377062
Parking: Two Car Garage, Attached, Direct Access
Parking Notes: Two Car Garage, Attached, Direct Access
Patio/Porch: Covered, Patio, Terrace
Sewer: Public Sewer
Summer Tax: 2809
Water: Public
Winter Tax: 1098
Room Sizes
Bath Full: 9 X 5
Bedroom: 13 X 10
Primary Bedroom: 14 X 11
Great Room: 15 X 14
Laundry: 10 X 6
Primary Bathroom: 9 X 5
Breakfast Nook Room: 13 X 8
Kitchen: 13 X 8
Local Schools
School District: Holly
Listed By / Shown By
Listed By
Agency Name: Real Broker, LLC
Agency Phone: 8554500442
Shown By
Agent Name: Nathan Oake
Agent Phone: (734) 845-0680
Agency Title: Griffith Realty

Estimate Your Payment
Estimated Payment
$ 1,231.79 per month $801.20 Principal & Interest $325.58 Property Tax $105.00 Homeowner's InsuranceChange Payment Information

IDX provided courtesy of Realcomp II Ltd.
©2021 Realcomp II Ltd. Shareholders
Privacy Policy / DMCA Notice / ADA Accessibility


This site is hosted, designed and copyright
© 1994 - 2026 by
Delta Media Group, Inc. -- Patent Pending --
322 Hidden River E | MLS# 20261062974
This single family home located at 322 Hidden River E, Holly Township, Mi 48442 is currently listed for sale with an asking price of $360,000. This property was built in 2020 and has 3 bedrooms and 2 full baths with 1254 sq. ft. Hidden River E is located in the T H E G A R D E N S O F R I V E R S I D E C O N D O O C C P N 1844 subdivision within the Holly school district. Search T H E G A R D E N S O F R I V E R S I D E C O N D O O C C P N 1844 real estate on noake.griffithrealty.com today.