NathanOake

BEDS2
BATHS1 full
SQUARE FEET1,824
MLS#20261059395
STATUSPending
PROPERTY TYPEResidential - Single Family
SUBDIVISIONB A R B E R S A D D C I T Y O F C H A R L O T T E
SCHOOLCharlotte
Property Description
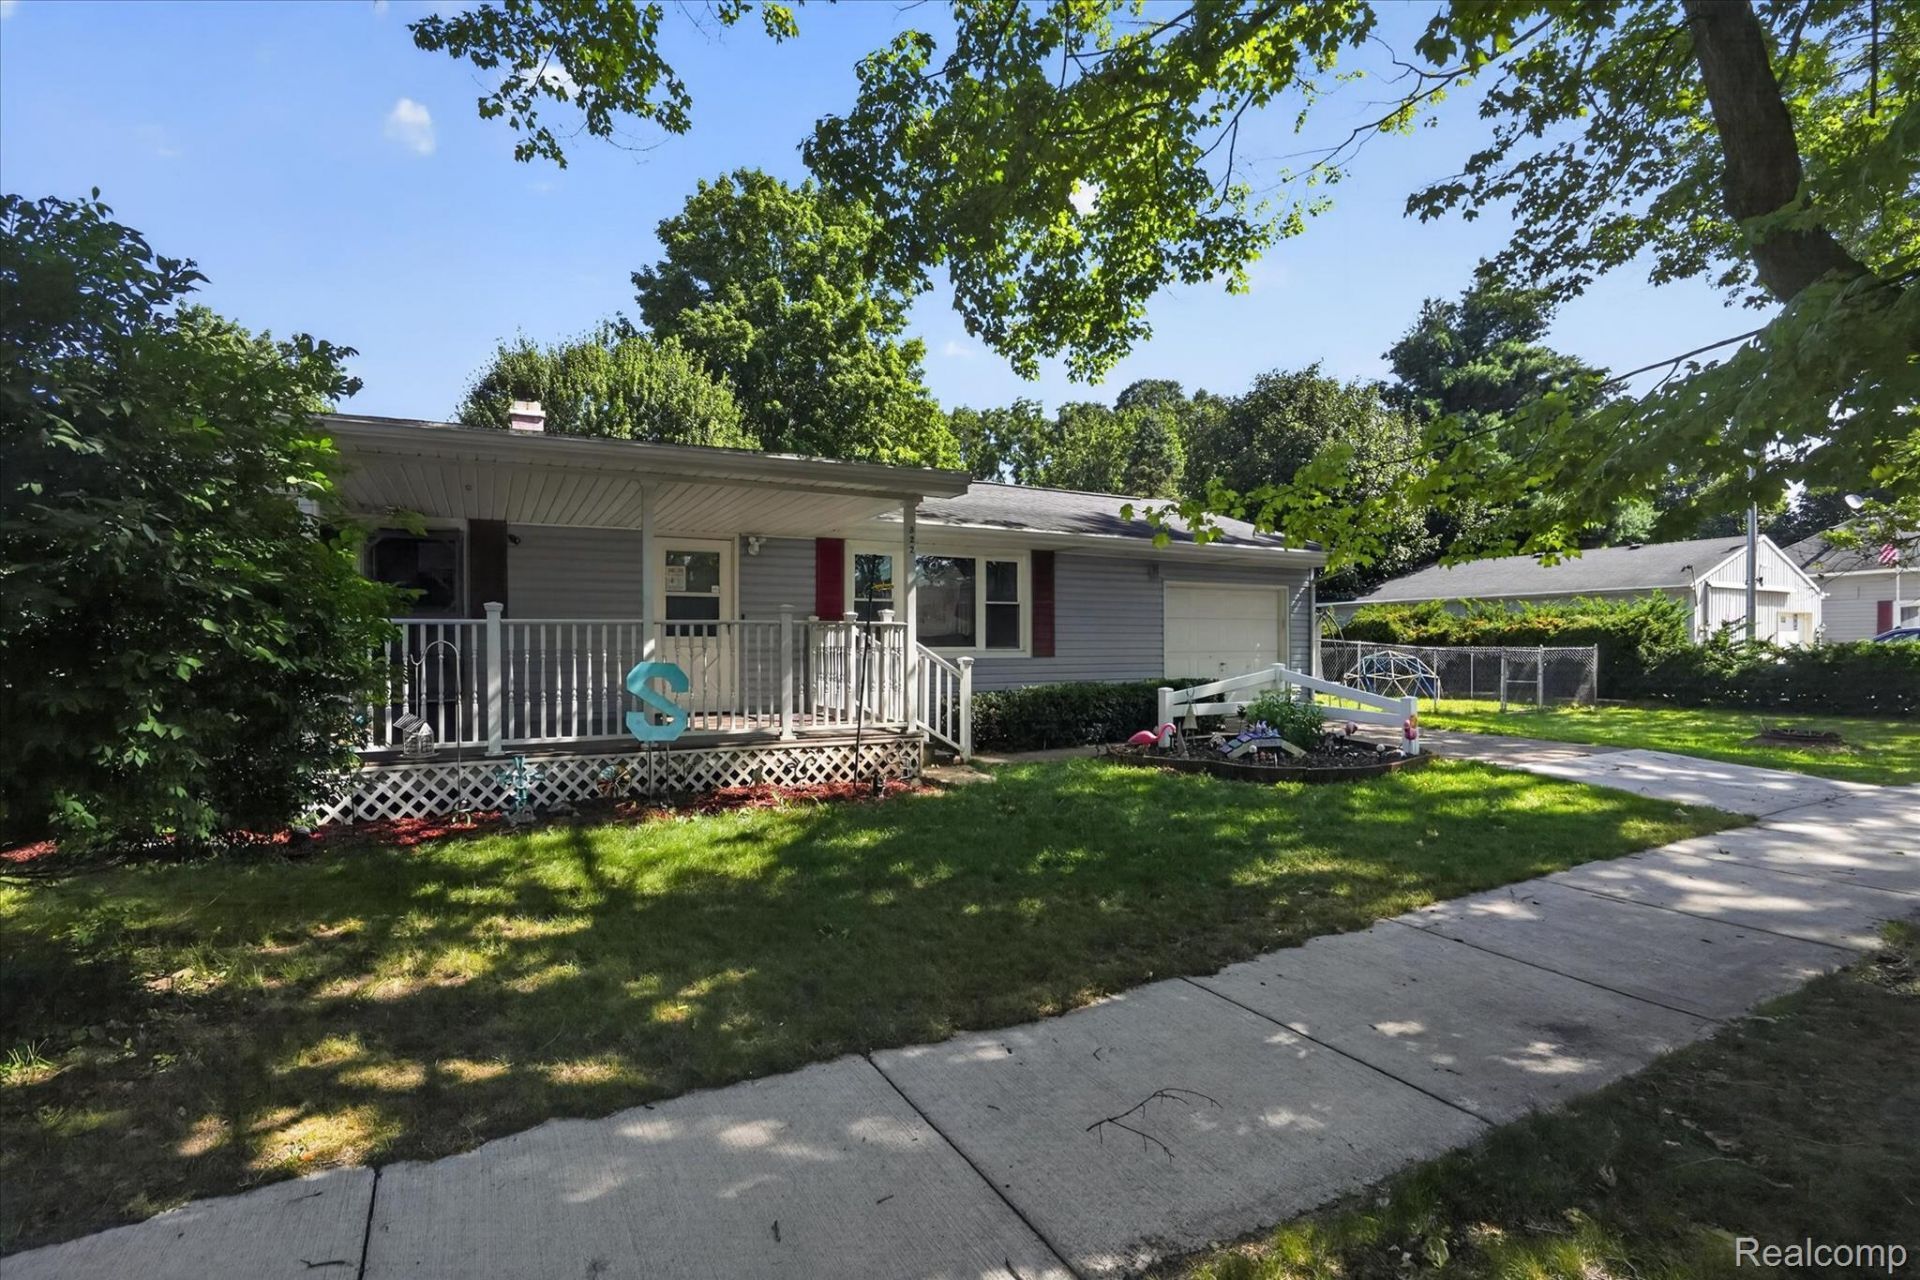
Welcome to this charming 2 bedroom, 1 bath home in a great Charlotte location! Sitting on a desirable corner lot, this home offers a comfortable layout with plenty of spaces that can be used to fit your needs. Whether you're looking for room to relax, work from home, entertain, or simply spread out, there is flexibility throughout the home. The inviting front porch is a wonderful spot to relax, while the back deck provides additional outdoor living space with more privacy. The deck was replaced in 2025, giving you a fresh space to enjoy the yard. The shed has power and is an excellent space for additional outside uses. Inside, the home offers a functional kitchen with appliances replaced in 2021. The full basement provides valuable additional space for storage, hobbies, recreation, or whatever works best for you. The basement offers even more usable space beyond the main level. A one car garage adds convenient covered parking and additional storage. Additional recent improvements include a new ridge cap/vent installed in spring 2026. With its great location, corner lot, inviting outdoor spaces, useful basement, and flexible layout, this home offers a lot to appreciate. Come take a look and see how this sweet Charlotte home could work for you!
Property Features
Property Type: Residential - Single Family
Basement: Full, Partially Finished
Basement: Yes
Cooling: Ceiling Fans, Central Air
Fenced: Yes
Garage: 1 car attached
Heating: Forced Air, Natural Gas
Home Style: Ranch
Lot Size: 0.23 Acres
Roof Type: Asphalt
Stories: 1.0
Taxes: $3,052
Year Built: 1955
Feature Descriptions
Days on Site: 39
Exterior: Vinyl Siding
Fencing: Back Yard, Fenced
Lot Dimensions: 80x131
Other Structures: Sheds
Parcel#: 20004160003500
Parking: One Car Garage, Attached, Driveway
Parking Notes: One Car Garage, Attached, Driveway
Patio/Porch: Covered, Deck, Porch
Sewer: Public Sewer
Summer Tax: 2153
Water: Public
Winter Tax: 899
Room Sizes
Living Room: 22 X 12
Dining Room: 12 X 9
Kitchen: 11 X 8
Bath Full: 8 X 5
Primary Bedroom: 13 X 12
Bedroom: 9 X 11
Family Room: 28 X 12
Other: 12 X 17
Local Schools
School District: Charlotte
Listed By / Shown By
Listed By
Agency Name: Patriot Homes Michigan Real Estate LLC
Agency Phone: 5174144045
Shown By
Agent Name: Nathan Oake
Agent Phone: (734) 845-0680
Agency Title: Griffith Realty

Estimate Your Payment
Estimated Payment
$ 737.64 per month $427.31 Principal & Interest $254.33 Property Tax $56.00 Homeowner's InsuranceChange Payment Information

IDX provided courtesy of Realcomp II Ltd.
©2021 Realcomp II Ltd. Shareholders
Privacy Policy / DMCA Notice / ADA Accessibility


This site is hosted, designed and copyright
© 1994 - 2026 by
Delta Media Group, Inc. -- Patent Pending --
322 W Shaw Street | MLS# 20261059395
This single family home located at 322 W Shaw Street, Charlotte, Mi 48813 is currently listed for sale with an asking price of $192,000. This property was built in 1955 and has 2 bedrooms and 1 full baths with 1824 sq. ft. W Shaw Street is located in the B A R B E R S A D D C I T Y O F C H A R L O T T E subdivision within the Charlotte school district. Search B A R B E R S A D D C I T Y O F C H A R L O T T E real estate on noake.griffithrealty.com today.