NathanOake

BEDS3
BATHS2 full 1 partial
SQUARE FEET2,060
MLS#20261085305
STATUSActive
PROPERTY TYPEResidential - Single Family
SUBDIVISIONB E V E R L Y H I L L S N O 1
SCHOOLBirmingham
Property Description
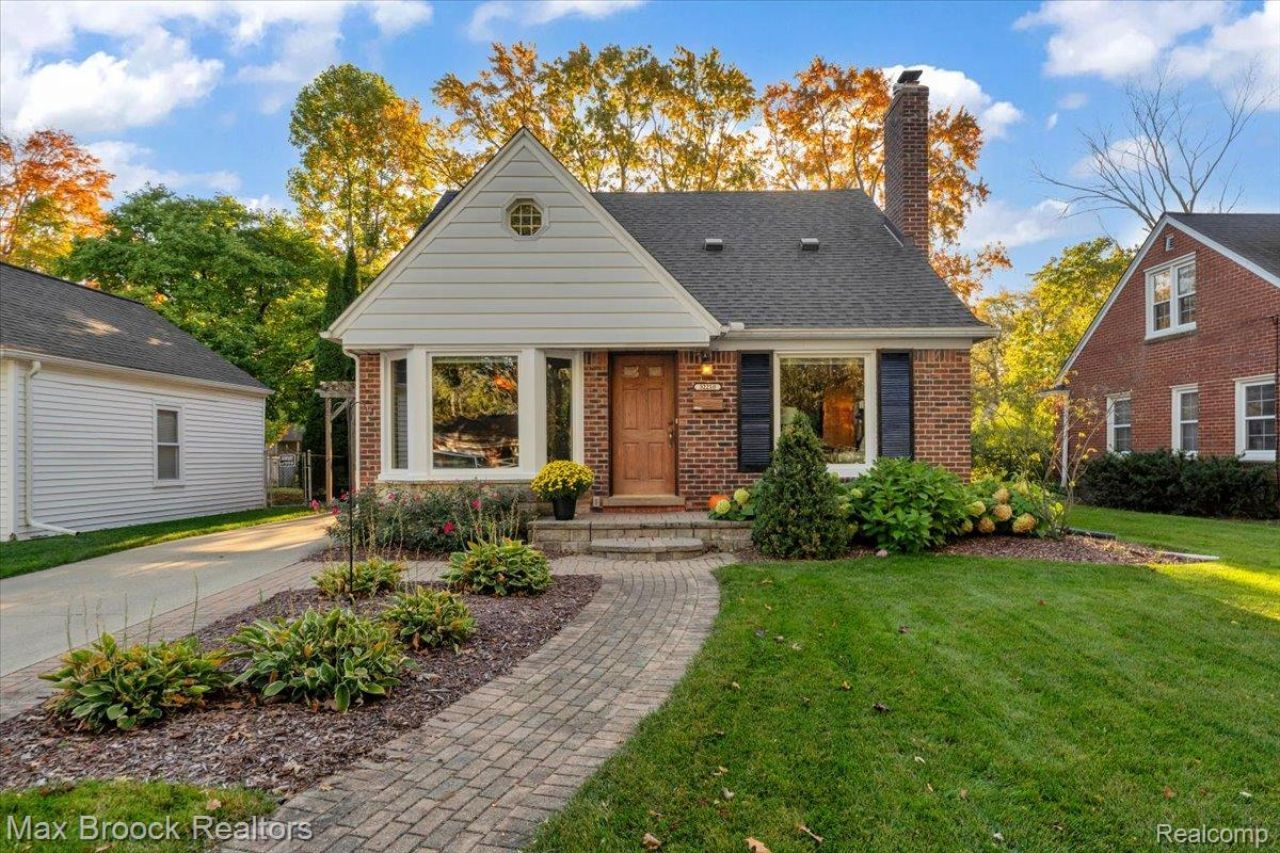
Welcome to this charming, meticulously maintained, light-filled bungalow in the desirable East Beverly neighborhood! An inviting brick paver walkway leads to the front porch, offering a warm welcome. The sun-filled main level features hardwood floors, a comfortable living room with a cozy gas fireplace, a formal dining room, two bedrooms, a full bath, and a three-season sunroom overlooking the private backyard-perfect for relaxing and enjoying the peaceful setting. The kitchen offers maple cabinetry, stainless steel appliances, and ceramic tile flooring. Upstairs, the spacious primary suite features a beautifully updated bathroom and a walk-in closet. The finished basement provides additional versatile space for entertaining, recreation, or working out, along with built-in cabinetry for convenient storage. Recent updates include a new roof (2023), new windows in the living and dining rooms (2026), an interior electrical subpanel for generator hookup, and a sprinkler system (2018). Located in the Birmingham School District, this home also offers a convenient drive to downtown Birmingham and Royal Oak for shopping, dining, and entertainment. Enjoy the charm, comfort, and inviting spaces this lovely home has to offer.
Property Features
Property Type: Residential - Single Family
Basement: Yes
Basement: Partially Finished
Cooling: Central Air
Garage: 1
Heating: Forced Air, Natural Gas
Home Style: Bungalow
Lot Size: 0.14 Acres
Roof Type: Asphalt
Stories: 2.0
Taxes: $4,723
Year Built: 1950
Feature Descriptions
Appliances: Dishwasher, Dryer, Free Standing Gas Range, Microwave, Range Hood, Stainless Steel Appliances, Washer
Days on Site: 3
Exterior: Brick
Fencing: Back Yard
Fireplace: Gas, Living Room
Lot Dimensions: 49.9X120
Parcel#: 2401281005
Parking: One Car Garage, Detached, Garage Door Opener
Parking Notes: One Car Garage, Detached, Garage Door Opener
Sewer: Public Sewer
Summer Tax: 4124
Water: Public
Winter Tax: 599
Room Sizes
Living Room: 17 X 12
Dining Room: 12 X 10
Kitchen: 13 X 9
Primary Bedroom: 20 X 14
Bedroom: 15 X 10
Primary Bathroom: 8 X 6
Bath Full: 8 X 6
Bath Lav: 5 X 4
Three Season Room: 16 X 8
Game Room: 23 X 17
Local Schools
School District: Birmingham
Listed By / Shown By
Listed By
Agency Name: Max Broock, REALTORS®-Birmingham
Agency Phone: 2486446700
Shown By
Agent Name: Nathan Oake
Agent Phone: (734) 845-0680
Agency Title: Griffith Realty

Estimate Your Payment
Estimated Payment
$ 1,778.06 per month $1,224.06 Principal & Interest $393.58 Property Tax $160.42 Homeowner's InsuranceChange Payment Information

IDX provided courtesy of Realcomp II Ltd.
©2021 Realcomp II Ltd. Shareholders
Privacy Policy / DMCA Notice / ADA Accessibility


This site is hosted, designed and copyright
© 1994 - 2026 by
Delta Media Group, Inc. -- Patent Pending --
32210 Arlington Drive | MLS# 20261085305
This single family home located at 32210 Arlington Drive, Beverly Hills Village, Mi 48025 is currently listed for sale with an asking price of $550,000. This property was built in 1950 and has 3 bedrooms and 2 full and 1 partial baths with 2060 sq. ft. Arlington Drive is located in the B E V E R L Y H I L L S N O 1 subdivision within the Birmingham school district. Search B E V E R L Y H I L L S N O 1 real estate on noake.griffithrealty.com today.