NathanOake

BEDS3
BATHS3 full
SQUARE FEET2,850
MLS#20261057549
STATUSPending
PROPERTY TYPEResidential - Single Family
SUBDIVISIONB E V E R L Y H I L L S N O 1
SCHOOLBirmingham
Property Description
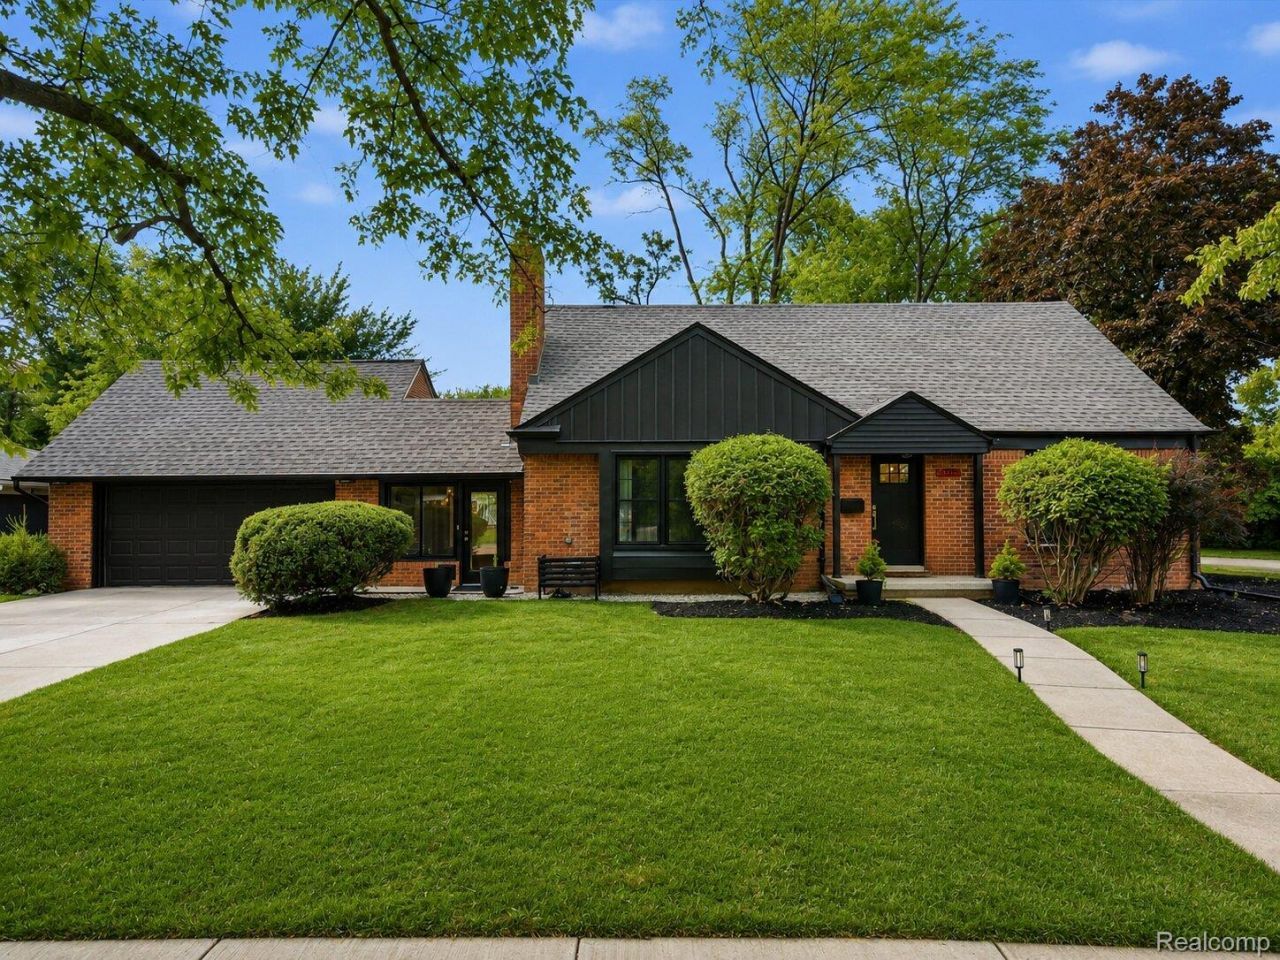
Located in the heart of Beverly Hills, this fully renovated 3 bedroom, 3 full bath home pairs timeless design with warm, custom details for a home that feels elevated yet entirely livable. Offering nearly 3,000 square feet of finished living space within the highly acclaimed Birmingham School District, every detail was thoughtfully curated by Atelier with Love with an emphasis on quality materials, functionality, and a warm collected feel. Every detail has been professionally permitted and completed. The main level features two bedrooms and one full bath, along with a light filled, open living space anchored by a custom plaster fireplace. The redesigned kitchen serves as the heart of the home with rich walnut cabinetry, quartzite countertops and bar, stainless steel appliances, a gas range, and custom vintage tile hood. The main floor bathroom features Carrara marble countertops and thoughtfully selected finishes, while a finished breezeway seamlessly connects the home to the attached two car garage. Privately situated upstairs, a suite occupies its own level, with a spacious bedroom, custom bar and storage area, closet space, and a spa inspired full bathroom featuring an oversized walk in shower and Carrara marble. The finished lower level adds another full bathroom along with a large recreation and entertaining space, custom wet bar with quartzite and vintage mirror tile, brand new laundry area, and abundant storage. Outside, the newly fenced backyard offers plenty of room for entertaining and relaxing. Extensive improvements include a new roof, new windows, new plumbing, updated mechanicals, and quality craftsmanship throughout. From the natural stone and walnut cabinetry to the vintage mirror, custom plaster, and carefully selected finishes, it's all in the details. Thoughtfully designed to feel warm, inviting, and elevated, this remarkable home is minutes from Downtown Birmingham, shopping, dining, parks, and everyday conveniences. Welcome Home!
Property Features
Property Type: Residential - Single Family
Basement: Finished
Basement: Yes
Cooling: Central Air
Fenced: Yes
Garage: 2 car attached
Heating: Forced Air, Natural Gas
Home Style: Bungalow
Lot Size: 0.29 Acres
Roof Type: Asphalt
Stories: 1.5
Taxes: $4,813
Year Built: 1948
Amenities
Lighting
Feature Descriptions
Appliances: Bar Fridge, Dishwasher, Disposal, Dryer, Free Standing Gas Range, Free Standing Refrigerator, Range Hood, Stainless Steel Appliances, Washer, Wine Cooler
Days on Site: 22
Exterior: Aluminum Siding, Brick
Fencing: Fenced
Fireplace: Living Room, Wood Burning
Lot Dimensions: 106X120
Parcel#: 2401254027
Parking: Two Car Garage, Attached
Parking Notes: Two Car Garage, Attached
Patio/Porch: Patio, Porch
Sewer: Public Sewer
Summer Tax: 4202
Utilities: Cable Available
Water: Public
Winter Tax: 611
Room Sizes
Bath Full: 5 X 7
Bedroom: 12 X 10
Primary Bedroom: 17 X 10
Kitchen: 12 X 10
Dining Room: 12 X 9
Living Room: 19 X 11
Laundry: 5 X 7
Mud Room: 8 X 10
Local Schools
School District: Birmingham
Listed By / Shown By
Listed By
Agency Name: KW Domain
Agency Phone: 2485900800
Shown By
Agent Name: Nathan Oake
Agent Phone: (734) 845-0680
Agency Title: Griffith Realty

Estimate Your Payment
Estimated Payment
$ 2,160.63 per month $1,555.67 Principal & Interest $401.08 Property Tax $203.88 Homeowner's InsuranceChange Payment Information

IDX provided courtesy of Realcomp II Ltd.
©2021 Realcomp II Ltd. Shareholders
Privacy Policy / DMCA Notice / ADA Accessibility


This site is hosted, designed and copyright
© 1994 - 2026 by
Delta Media Group, Inc. -- Patent Pending --
32253 Sheridan Drive | MLS# 20261057549
This single family home located at 32253 Sheridan Drive, Beverly Hills Village, Mi 48025 is currently listed for sale with an asking price of $699,000. This property was built in 1948 and has 3 bedrooms and 3 full baths with 2850 sq. ft. Sheridan Drive is located in the B E V E R L Y H I L L S N O 1 subdivision within the Birmingham school district. Search B E V E R L Y H I L L S N O 1 real estate on noake.griffithrealty.com today.