NathanOake

BEDS4
BATHS3 full 1 partial
SQUARE FEET5,655
MLS#20261070538
STATUSActive
PROPERTY TYPERental - Single Family
SUBDIVISIONH A W T H O R N H I L L S N O 5
SCHOOLRochester
Property Description
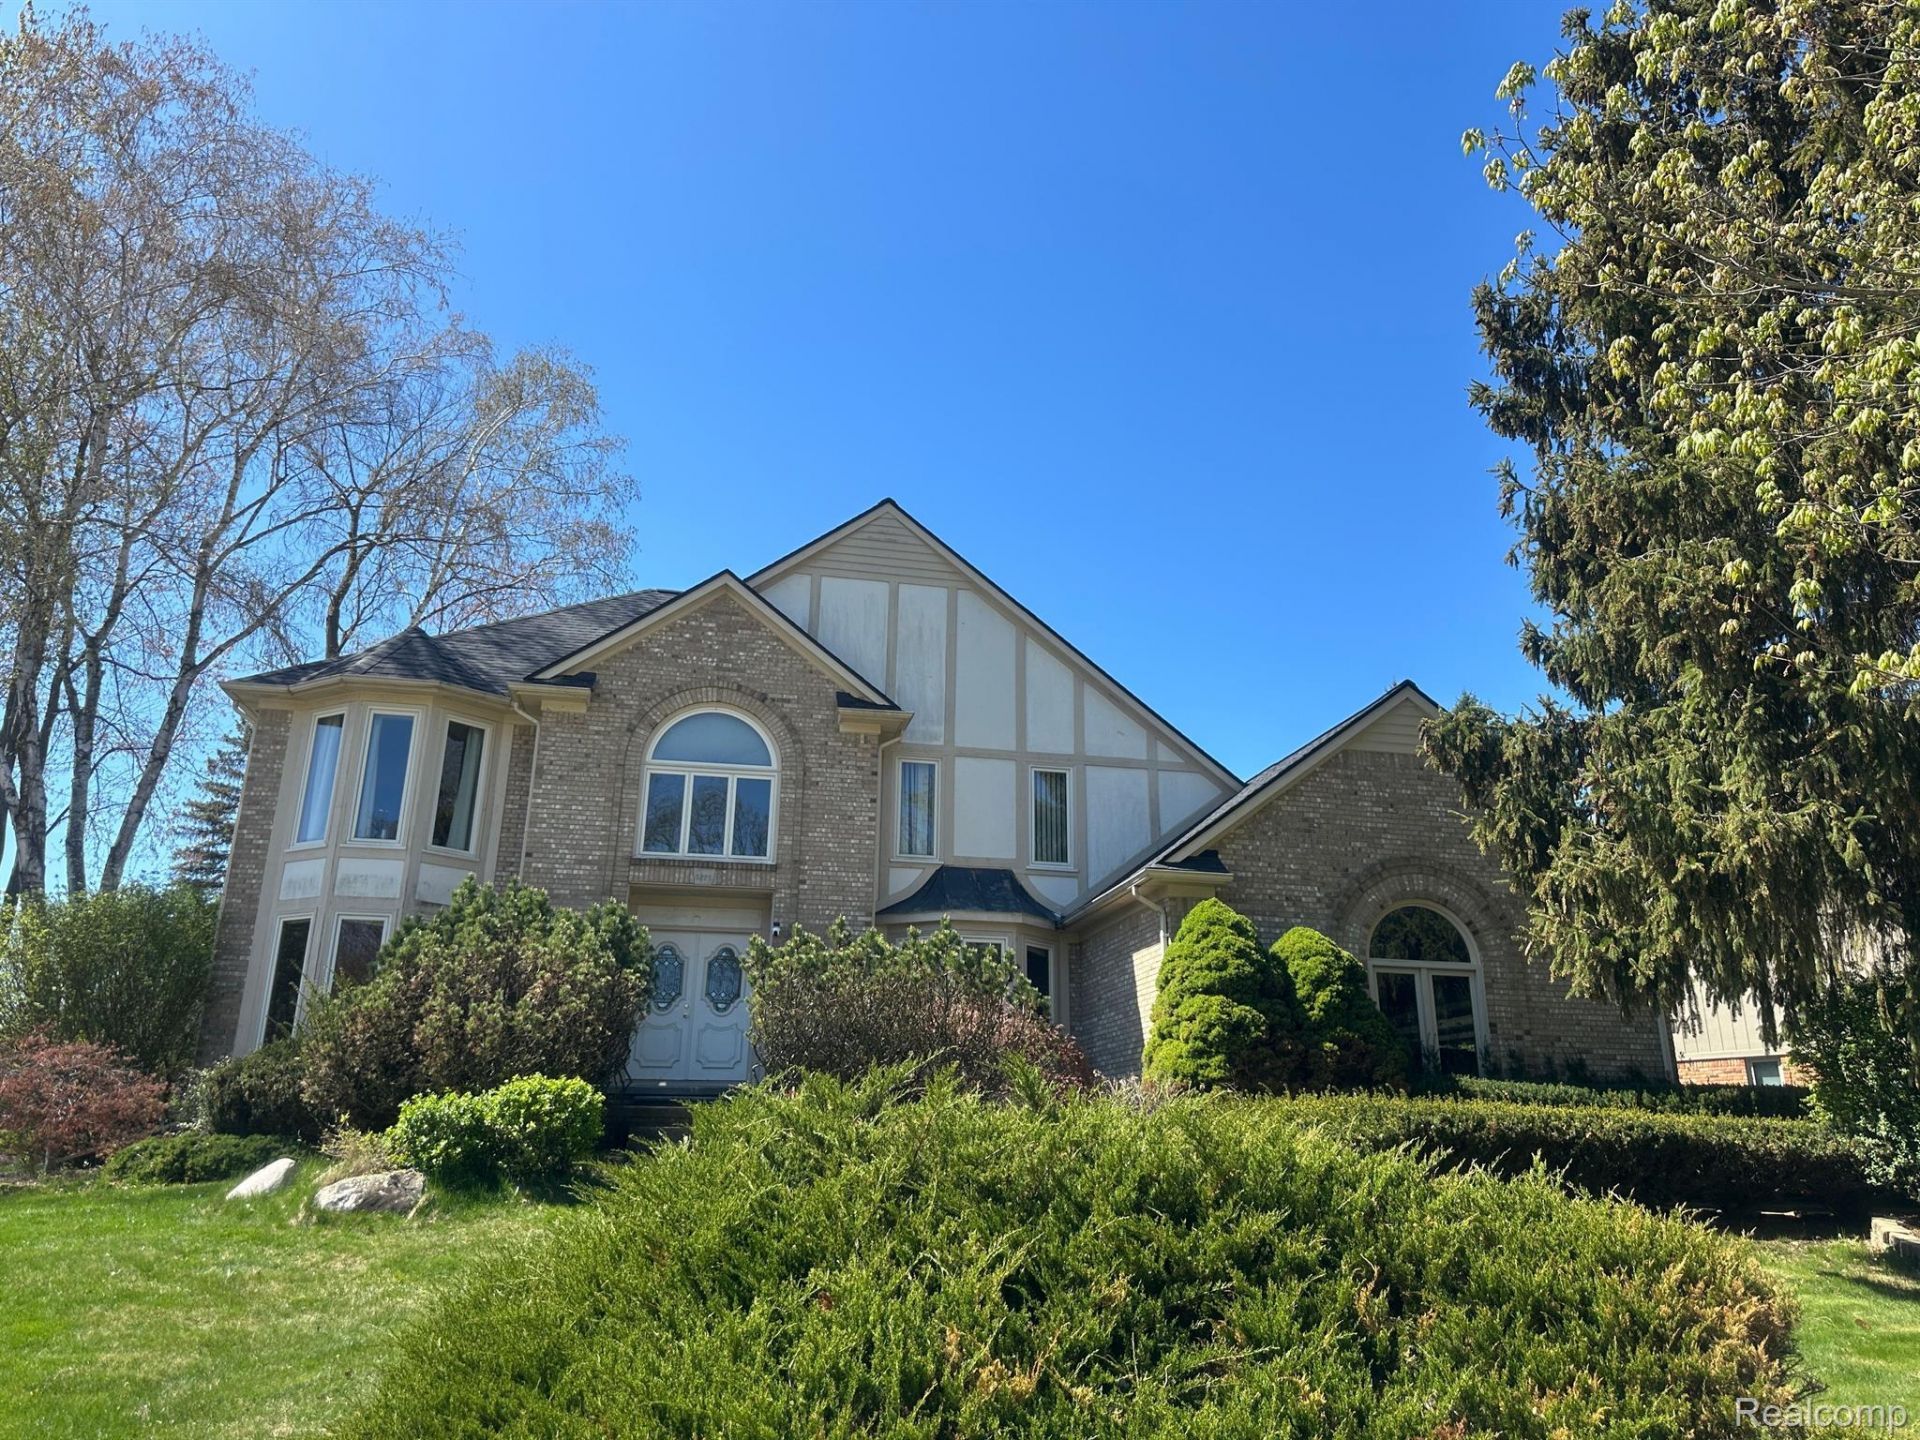
Welcome to the executive home you've been waiting for-nestled in one of Rochester Hills' most desirable neighborhoods and within the top-rated school district. This spacious residence offers over 5,500 sq ft of luxurious living space, including a fully finished basement designed for comfort and entertaining.Step into your personal oasis with professionally landscaped front and back yards, offering beauty and tranquility year-round. Whether you're enjoying your morning coffee in the sunroom or relaxing on your private master bedroom balcony overlooking the sunroom below, every corner of this home invites serenity and style.This 4-bedroom, 3.5-bath home features a thoughtful layout with a dedicated home office, formal living and dining rooms, a cozy family room with a fireplace, and a bright kitchen nook. Gleaming hardwood and ceramic tile flooring flow throughout the entire main level.The finished basement includes a full wet bar, additional office or hobby room, a full bath, and a private SAUNA!!! Perfect for unwinding after a long day. The home is equipped with a newer high-efficiency furnace and A/C, brand-new roof, energy-efficient windows, and many more upgrades throughout.Additional highlights include a first-floor laundry room, spacious bedrooms, sprinkler system, huge front and back yard, master bedroom bathroom was just remodeled!! and so much more!Don't miss this rare opportunity to own a home that combines executive comfort with everyday elegance.
Property Features
Property Type: Rental - Single Family
Basement: Finished
Basement: Yes
Cooling: Attic Fan, Ceiling Fans, Central Air
Garage: 2.5 car attached
Heating: Forced Air, Natural Gas
Home Style: Colonial
Lot Size: 0.35 Acres
Stories: 2.0
Taxes: $0
Year Built: 1989
Amenities
High Speed Internet
Programmable Thermostat
Wet Bar
Balcony
Feature Descriptions
Appliances: Built In Electric Oven, Built In Refrigerator, Dishwasher, Disposal, Dryer, Electric Cooktop, Exhaust Fan, Energy Star Qualified Dishwasher, Energy Star Qualified Freezer, Energy Star Qualified Washer, Free Standing Ice Maker, Humidifier, Vented Exhaust Fan
Days on Site: 5
Exterior: Brick, Wood Siding
Fireplace: Gas, Great Room
HOA Fee: 350/ Annually
Lot Dimensions: 105.00X145.00
Parcel#: 1506326013
Parking: Twoand Half Car Garage, Attached, Electricityin Garage, Garage Door Opener, Garage Faces Side
Parking Notes: Twoand Half Car Garage, Attached, Electricityin Ga
Patio/Porch: Deck, Patio, Porch
Pets Allowed: Call
Security: Carbon Monoxide Detectors
Sewer: Public Sewer
Utilities: Cable Available
Water: Public
Room Sizes
Primary Bedroom: 20 X 17
Bedroom: 15 X 15
Kitchen: 35 X 20
Laundry: 15 X 10
Primary Bathroom: 10 X 5
Bath Full: 8 X 6
Bath Lav: 6 X 4
Local Schools
School District: Rochester
Listed By / Shown By
Listed By
Agency Name: The Nickola Real Estate Group LLC
Agency Phone: 2488184605
Shown By
Agent Name: Nathan Oake
Agent Phone: (734) 845-0680
Agency Title: Griffith Realty


IDX provided courtesy of Realcomp II Ltd.
©2021 Realcomp II Ltd. Shareholders
Privacy Policy / DMCA Notice / ADA Accessibility


This site is hosted, designed and copyright
© 1994 - 2026 by
Delta Media Group, Inc. -- Patent Pending --
3229 Parkwood Drive | MLS# 20261070538
This property located at 3229 Parkwood Drive , Rochester Hills, Mi 48306 is currently listed for rent with an asking price of $3,750 / Monthly. Parkwood Drive is located within the Rochester school district. Search Rochester Hills real estate on noake.griffithrealty.com today.