NathanOake

BEDS2
BATHS1 full
SQUARE FEET1,090
MLS#20261064097
STATUSActive
PROPERTY TYPEResidential - Condominium
SUBDIVISIONC O U N T R Y S I D E C O N D O O C C P N 1199
SCHOOLHuronValley
Property Description
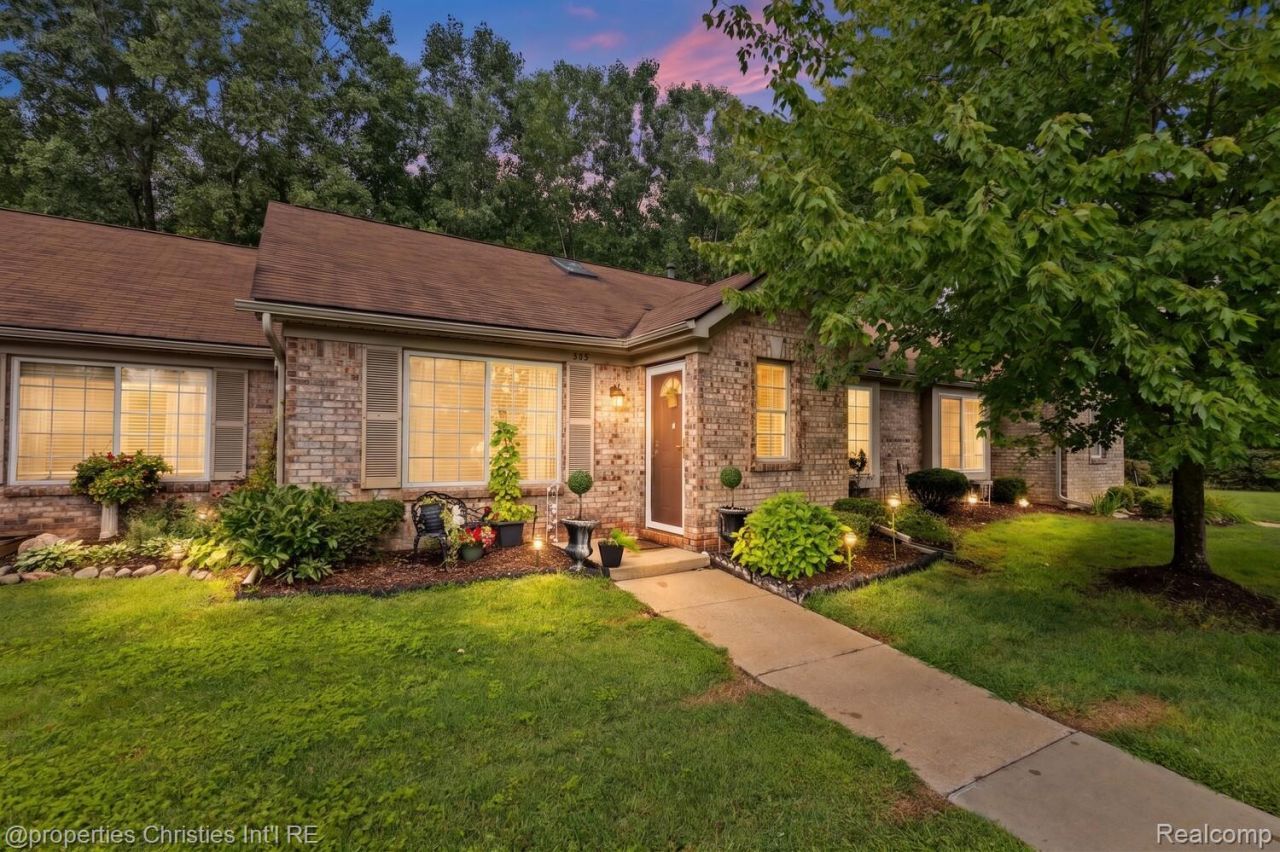
Located within the desirable Huron Valley School District, this condo is perfect for first-time buyers, downsizers, or anyone seeking low-maintenance living. Beautiful 2 bedroom, 1 bath condo with private entrance featuring vaulted ceilings, wood laminate and ceramic flooring, gorgeous white cabinetry and granite counters, all appliances stay. Main floor laundry with storage. Spacious Primary bedroom with plenty of closet space. Private backyard setting with patio and gazebo. Additional storage in drop down attic. Move in ready and immediate occupancy!
Property Features
Property Type: Residential - Condominium
Cooling: Ceiling Fans, Central Air
Garage: 1
Heating: Forced Air, Natural Gas
Home Style: Ranch
Roof Type: Asphalt
Stories: 1.0
Taxes: $3,260
Year Built: 2002
Amenities
Entrance Foyer
Lighting
Private Entrance
Feature Descriptions
Appliances: Dishwasher, Disposal, Dryer
Days on Site: 25
Exterior: Brick, Vinyl Siding
Fireplace: Electric, Great Room
HOA Fee: 350/ Monthly
Laundry: In Unit, Laundry Room
Parcel#: 1115301030
Parking: One Car Garage, Detached
Parking Notes: One Car Garage, Detached
Patio/Porch: Patio, Porch
Pets Allowed: Call, Yes
Sewer: Public Sewer
Summer Tax: 2110
Water: Well
Winter Tax: 1150
Room Sizes
Bath Full: 7 X 7
Bedroom: 13 X 11
Kitchen: 13 X 9
Great Room: 17 X 13
Dining Room: 16 X 10
Laundry: 9 X 7
Local Schools
School District: HuronValley
Listed By / Shown By
Listed By
Agency Name: @properties Christie's Int'l R.E. Birmingham
Agency Phone: 2488508632
Shown By
Agent Name: Nathan Oake
Agent Phone: (734) 845-0680
Agency Title: Griffith Realty

Estimate Your Payment
Estimated Payment
$ 787.70 per month $456.24 Principal & Interest $271.67 Property Tax $59.79 Homeowner's InsuranceChange Payment Information

IDX provided courtesy of Realcomp II Ltd.
©2021 Realcomp II Ltd. Shareholders
Privacy Policy / DMCA Notice / ADA Accessibility


This site is hosted, designed and copyright
© 1994 - 2026 by
Delta Media Group, Inc. -- Patent Pending --
323 Countryside Court | MLS# 20261064097
This condo located at 323 Countryside Court, Highland Township, Mi 48357 is currently listed for sale with an asking price of $205,000. This property was built in 2002 and has 2 bedrooms and 1 full baths with 1090 sq. ft. Countryside Court is located in the C O U N T R Y S I D E C O N D O O C C P N 1199 subdivision within the HuronValley school district. Search C O U N T R Y S I D E C O N D O O C C P N 1199 real estate on noake.griffithrealty.com today.