NathanOake

BEDS3
BATHS1 full 1 partial
SQUARE FEET2,105
MLS#20261086202
STATUSActive
PROPERTY TYPEResidential - Single Family
SUBDIVISIONK E N D A L L W O O D 3
SCHOOLFarmington
Property Description
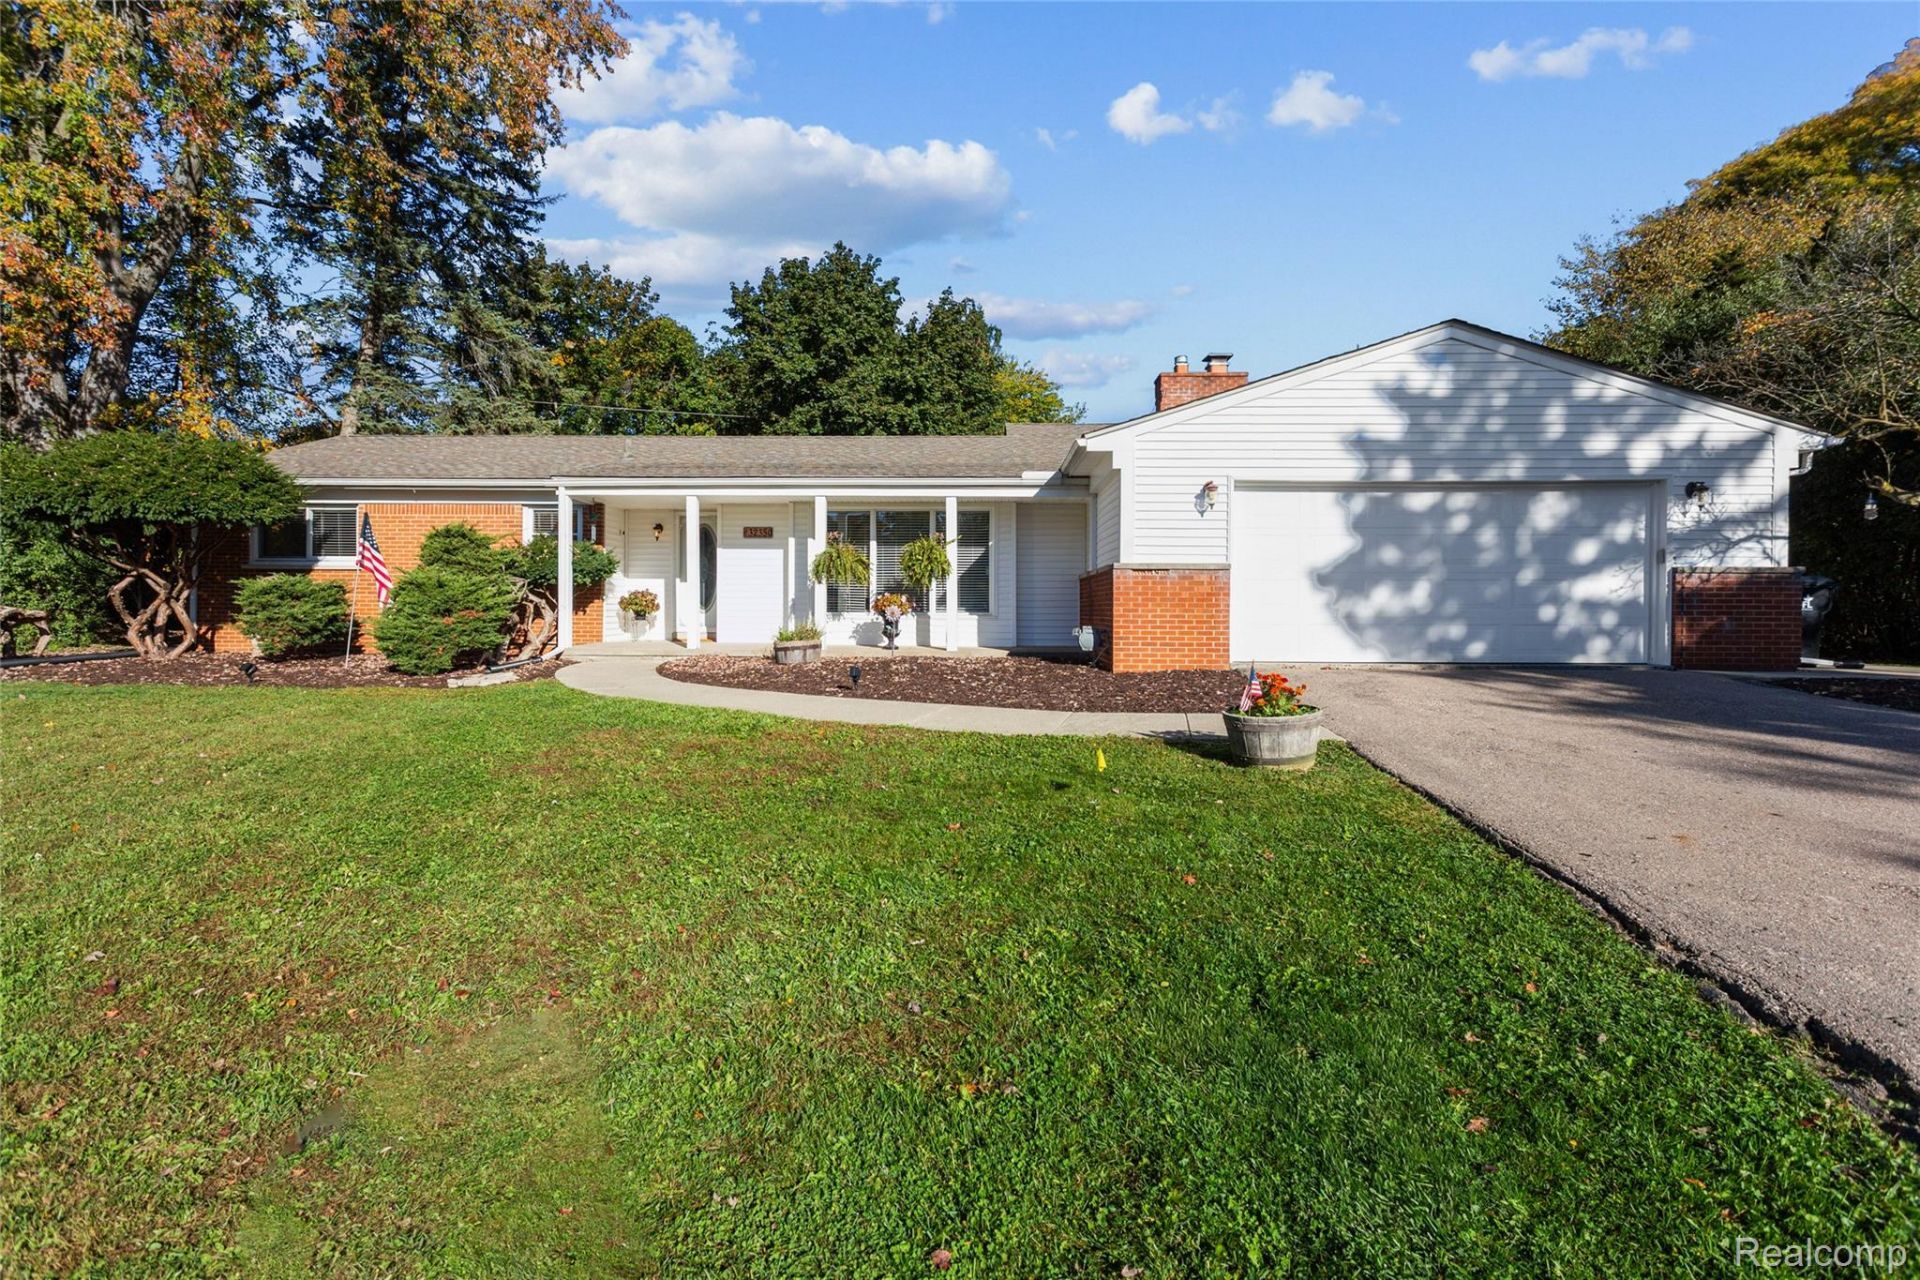
Your new home memories begin at the 2,100 sqft+, three-bedroom, move-in-ready ranch with A POOL! 32350 Craftsbury is on a peaceful cul-de-sac, one of the largest lots in the Kendallwood Subdivision, within walking distance to Kenbrook Elementary, Dunckel Junior High, and across 13 Mile from Farmington North High School. Entering from the covered front porch, you find an open foyer connecting the living room and dining room, both featuring fresh paint and hardwood floors. The kitchen has stainless appliances, extra space, and an OPEN CONCEPT LAYOUT into a giant family room giving you numerous options for furniture configuration and use. The laundry room links the powder room with a mudroom in from the ATTACHED two car garage. WASHER and DRYER STAY. Powder room has space on the other side of the wall to add a future shower or a closet. On the home's opposite side, are the bedrooms and full bath. HARDWOOD FLOORS under the carpet. Outside, in the private backyard is an enormous deck for dining and entertainment and the POOL also enclosed by a pool deck for easy access and pool chairs. Pool has a NEW power pack 2025 and a NEW solar cover. ALL the home's major costs have been addressed and updated: The home's Roof NEW 2019, NEW HVAC 2021, NEW Electrical 2020.
Property Features
Property Type: Residential - Single Family
Cooling: Ceiling Fans, Central Air
Garage: 2.5 car attached
Heating: Forced Air, Natural Gas
Home Style: Ranch
Lot Size: 0.42 Acres
Roof Type: Asphalt
Stories: 1.0
Taxes: $4,198
Year Built: 1959
Feature Descriptions
Appliances: Dishwasher, Dryer, Free Standing Refrigerator, Washer
Exterior: Vinyl Siding
Fencing: Back Yard
Fireplace: Living Room, Wood Burning
Laundry: Laundry Room
Lot Dimensions: 113X125
Other Structures: Sheds
Parcel#: 2310331015
Parking: Twoand Half Car Garage, Attached
Parking Notes: Twoand Half Car Garage, Attached
Patio/Porch: Deck, Porch
Pool: Above Ground
Sewer: Public Sewer
Summer Tax: 3476
Water: Public
Winter Tax: 722
Room Sizes
Living Room: 12 X 17
Dining Room: 9 X 10
Kitchen: 25 X 15
Family Room: 25 X 15
Great Room: 12 X 18
Bath Lav: 5 X 7
Laundry: 5 X 14
Primary Bedroom: 15 X 13
Bedroom: 12 X 12
Bath Full: 9 X 5
Local Schools
School District: Farmington
Listed By / Shown By
Listed By
Agency Name: DOBI Real Estate
Agency Phone: 2483853350
Shown By
Agent Name: Nathan Oake
Agent Phone: (734) 845-0680
Agency Title: Griffith Realty

Estimate Your Payment
Estimated Payment
$ 1,370.58 per month $902.48 Principal & Interest $349.83 Property Tax $118.27 Homeowner's InsuranceChange Payment Information

IDX provided courtesy of Realcomp II Ltd.
©2021 Realcomp II Ltd. Shareholders
Privacy Policy / DMCA Notice / ADA Accessibility


This site is hosted, designed and copyright
© 1994 - 2026 by
Delta Media Group, Inc. -- Patent Pending --
32350 Craftsbury Court | MLS# 20261086202
This single family home located at 32350 Craftsbury Court , Farmington Hills, Mi 48334 is currently listed for sale with an asking price of $405,505. This property was built in 1959 and has 3 bedrooms and 1 full and 1 partial baths with 2105 sq. ft. Craftsbury Court is located in the K E N D A L L W O O D 3 subdivision within the Farmington school district. Search K E N D A L L W O O D 3 real estate on noake.griffithrealty.com today.