NathanOake

BEDS3
BATHS1 full 1 partial
SQUARE FEET1,440
MLS#20261063242
STATUSActive
PROPERTY TYPEResidential - Single Family
SCHOOLPeck
Property Description
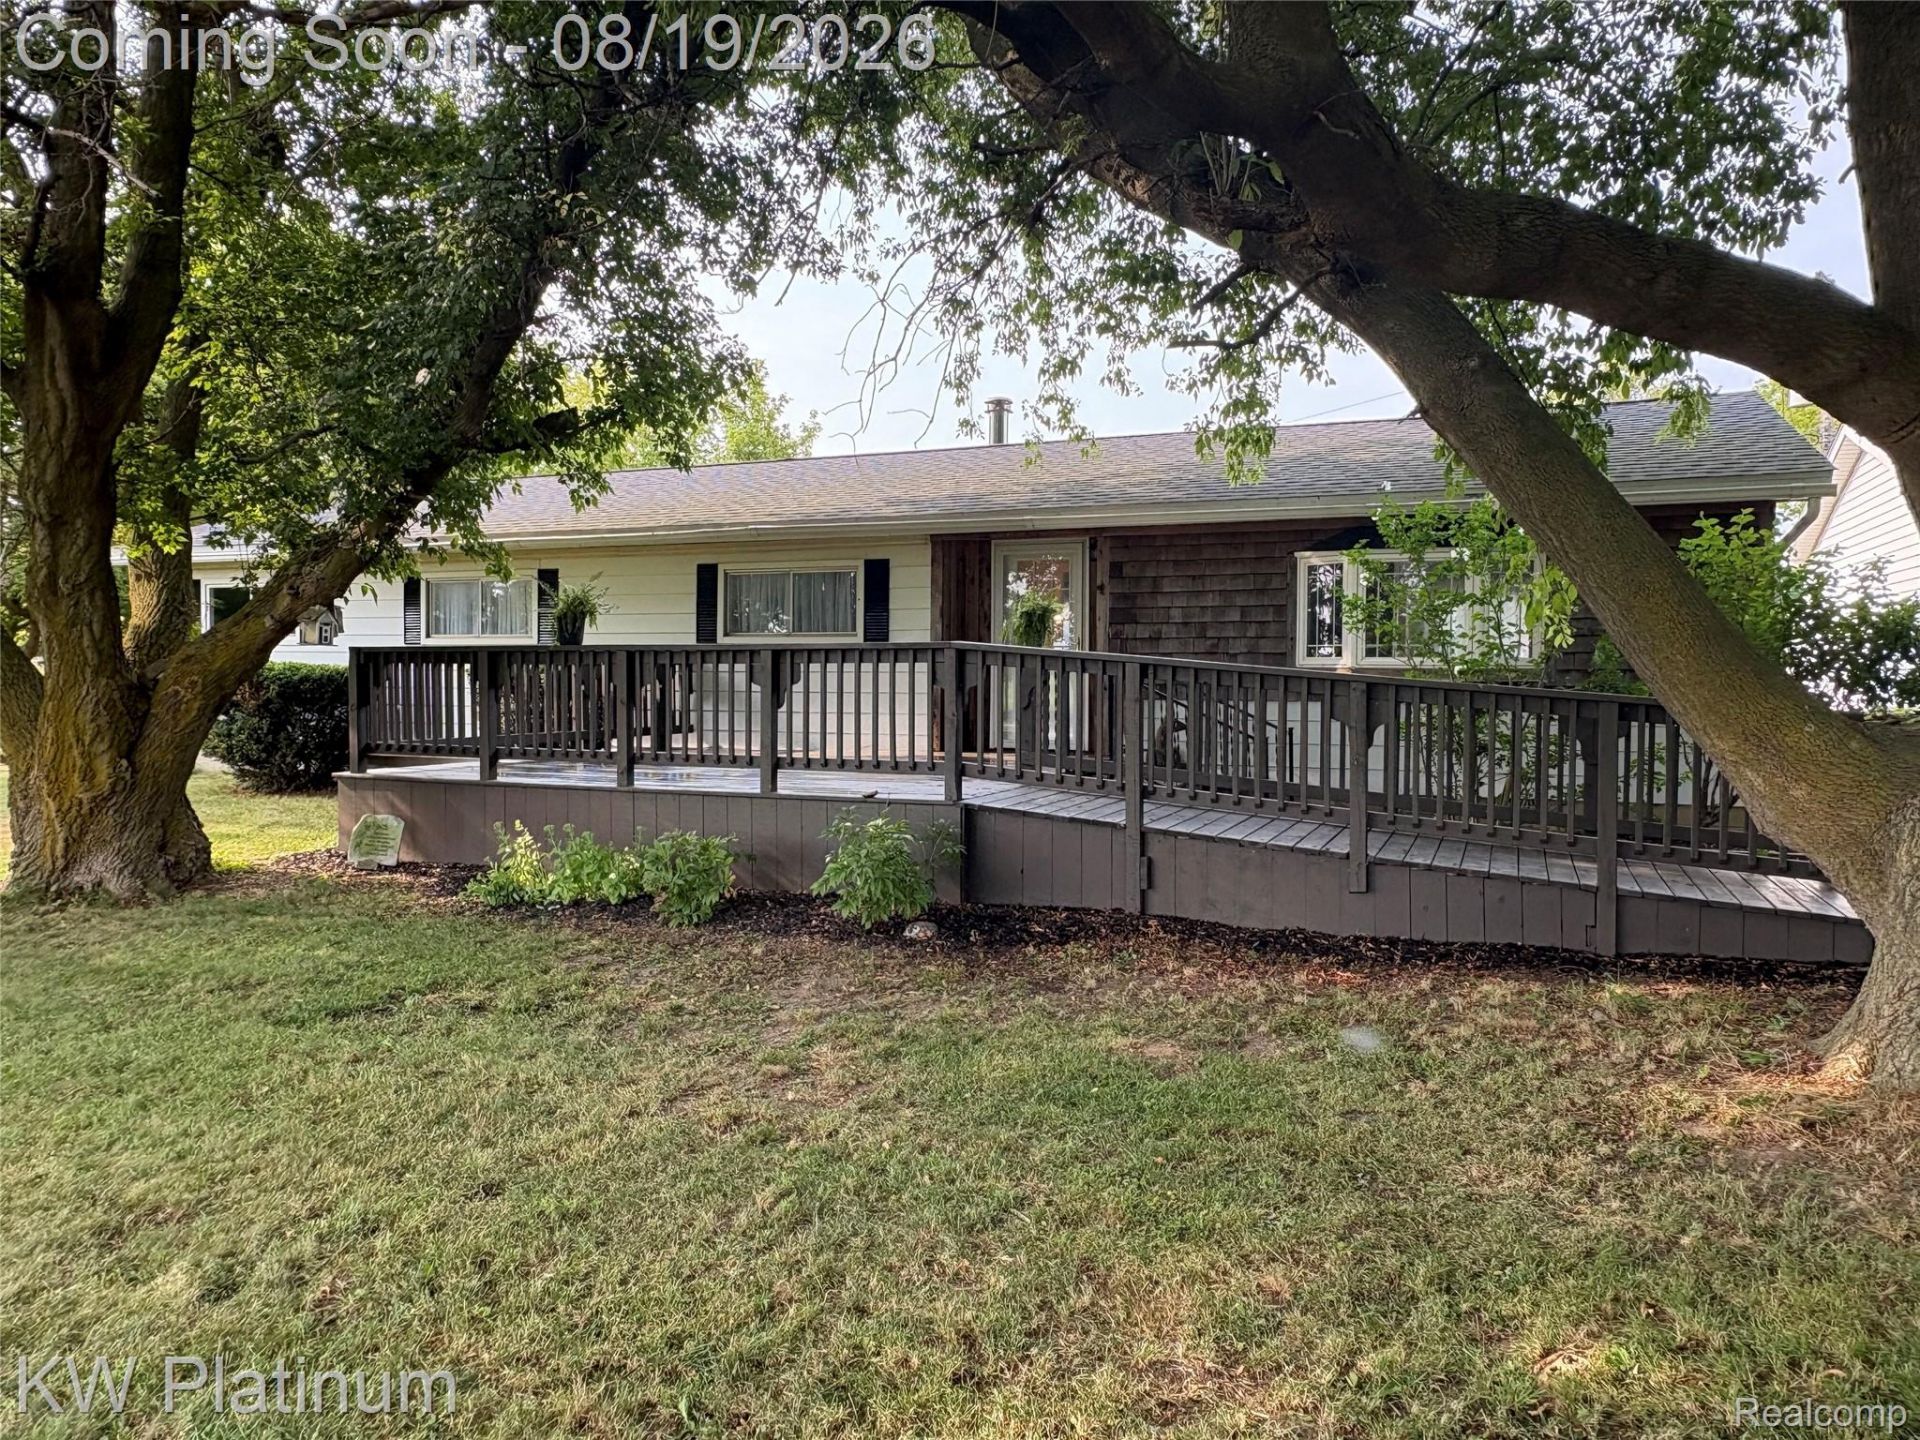
Freshly Remodeled 3bdr 1 1/2 bath (possible full 2nd bath) & Move-In Ready! This 2026 renovated gem shines with new luxury vinyl flooring, new carpet in all bedrooms, and kitchen renovation. Updated bathrooms, newer furnace (2025), roof 8-10 yrs old and some replacement windows throughout keep things modern and efficient.Outdoor Living at Its Best: Enjoy two spacious decks-front (with convenient ramp) and back-perfect for entertaining. Plus a blacktop driveway and C/A in home all with Natural Gas in the Country!Storage shed and 2 1/2 car garage round out this well-equipped home.Sellers are actively completing final touches in the home.Note: Beige shed excluded from sale. BTVAI
Property Features
Property Type: Residential - Single Family
Cooling: Central Air
Garage: 2.5
Heating: Forced Air, Natural Gas
Home Style: Modular Home
Lot Size: 0.60 Acres
Roof Type: Asphalt
Stories: 1.0
Taxes: $656
Year Built: 1975
Feature Descriptions
Accessibility: AccessibleApproachWithRamp
Body of Water: Elk Creek behind home not part of property
Days on Site: 23
Exterior: Aluminum Siding, Asphalt, Cedar
Laundry: Electric Dryer Hookup, Washer Hookup
Lot Dimensions: 124 x 212
Other Structures: Sheds
Parcel#: 07000310002000
Parking: Twoand Half Car Garage, Detached, Side Entrance, Workshop In Garage
Parking Notes: Twoand Half Car Garage, Detached, Side Entrance, W
Patio/Porch: Deck
Sewer: Septic Tank
Summer Tax: 287.9
Utilities: Above Ground Utilities, Cable Available
Water: Well
Winter Tax: 369
Room Sizes
Living Room: 17 X 15
Dining Room: 10 X 8
Kitchen: 9 X 8
Family Room: 16 X 11
Primary Bedroom: 15 X 12
Bedroom: 11 X 11
Bath Full: 7 X 8
Bath Lav: 5 X 5
Local Schools
School District: Peck
Listed By / Shown By
Listed By
Agency Name: KW Platinum Port Huron
Agency Phone: 8103850600
Shown By
Agent Name: Nathan Oake
Agent Phone: (734) 845-0680
Agency Title: Griffith Realty

Estimate Your Payment
Estimated Payment
$ 570.45 per month $456.02 Principal & Interest $54.67 Property Tax $59.76 Homeowner's InsuranceChange Payment Information

IDX provided courtesy of Realcomp II Ltd.
©2021 Realcomp II Ltd. Shareholders
Privacy Policy / DMCA Notice / ADA Accessibility


This site is hosted, designed and copyright
© 1994 - 2026 by
Delta Media Group, Inc. -- Patent Pending --
3260 Colclough Road | MLS# 20261063242
This single family home located at 3260 Colclough Road, Elk Township, Mi 48471 is currently listed for sale with an asking price of $204,900. This property was built in 1975 and has 3 bedrooms and 1 full and 1 partial baths with 1440 sq. ft. Colclough Road is located within the Peck school district. Search Elk Township real estate on noake.griffithrealty.com today.