NathanOake

BEDS5
BATHS4 full 2 partial
SQUARE FEET3,952
MLS#20261057756
STATUSActive
PROPERTY TYPEResidential - Single Family
SUBDIVISIONB I N G H A M R O A D E S T A T E S
SCHOOLBirmingham
Property Description
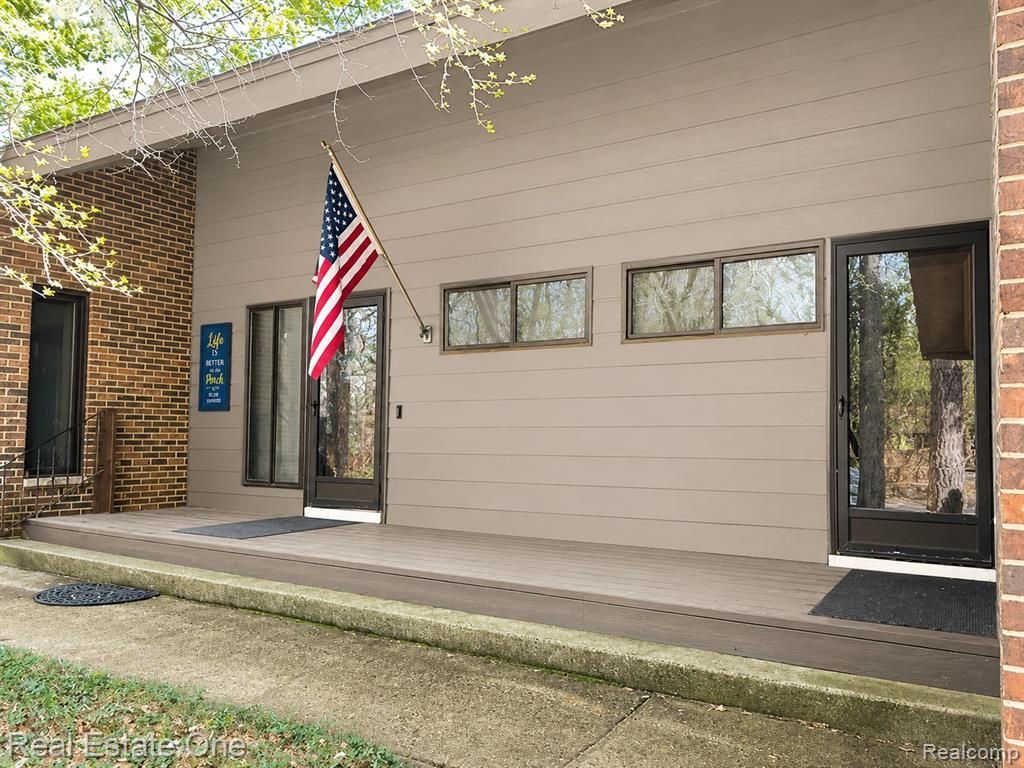
Nestled on a 1.7-acre lot in prestigious Bingham Farms, this architect-designed contemporary offers the perfect blend of space, privacy, and everyday comfort for today's family. Just minutes from downtown Birmingham, parks, dining, shopping and country clubs. Walls of glass, soaring ceilings, skylights fill the home with natural light, creating a warm and inviting atmosphere. The dramatic great room with a fireplace is the heart of the home, perfect for family gatherings, holiday celebrations and entertaining friends. The spacious island kitchen features newer hardwood floors, abundant pantry storage, a sunny breakfast nook and easy access to the expansive deck, where you can enjoy morning coffee while the kids play in the backyard or gather around the fire pit on summer evenings. The adjoining four-season sunroom offers space for a playroom, reading room or relaxing family room with panoramic views of nature. A private first-floor office with custom built-ins provides an ideal work-from-home space, while the oversized mudroom, full bath, and attached three-car garage make busy family life easy and organized. Upstairs, you'll find bedrooms, walk-in closets and 3 full baths, providing plenty of room for children, guests, or multigenerational living. The expansive lower level includes exceptional storage, workshop, second laundry area, half bath, and endless potential. Outside, the circular driveway, low-maintenance landscaping, storage shed, fire pit, and house generator adds peace of mind. Included are Village-approved plans for a first-floor primary suite, expanded breakfast nook, and an additional garage bay. Located in the highly acclaimed Birmingham Schools, A home where children can explore nature, families can make lifelong memories and every season brings something special. BTVAI
Property Features
Property Type: Residential - Single Family
Basement: Yes
Basement: Full, Unfinished
Cooling: Ceiling Fans, Central Air
Garage: 3
Heating: Forced Air, Natural Gas
Home Style: Colonial, Contemporary
Lot Size: 1.67 Acres
Stories: 2.0
Taxes: $12,031
Year Built: 1979
Amenities
Entrance Foyer
High Speed Internet
Wet Bar
Feature Descriptions
Appliances: Built In Electric Oven, Dishwasher, Disposal, Dryer, Electric Cooktop, Free Standing Refrigerator, Microwave, Washer
Days on Site: 44
Exterior: Brick, Wood Siding
HOA Fee: 100/ OneTime
Laundry: Laundry Room
Lot Dimensions: 240x363x260x250
Parcel#: 2404126015
Parking: Three Car Garage, Attached, Circular Driveway, Direct Access, Electricityin Garage, Garage Door Opener, Garage Faces Side, Side Entrance, Workshop In Garage
Parking Notes: Three Car Garage, Attached, Circular Driveway, Dir
Pets Allowed: Yes
Sewer: Public Sewer
Summer Tax: 10353
Water: Public
Winter Tax: 1678
Room Sizes
Four Season Room: 19 X 16
Living Room: 34 X 18
Library: 13 X 10
Bath Lav: 5 X 5
Bath Full: 8 X 6
Dining Room: 18 X 15
Kitchen: 14 X 13
Breakfast Nook Room: 12 X 10
Bedroom: 12 X 11
Primary Bedroom: 22 X 20
Bath Dual Entry: 10 X 9
Laundry: 18 X 9
Local Schools
School District: Birmingham
Listed By / Shown By
Listed By
Agency Name: Real Estate One-W Blmfld
Agency Phone: 2488514100
Shown By
Agent Name: Nathan Oake
Agent Phone: (734) 845-0680
Agency Title: Griffith Realty

Estimate Your Payment
Estimated Payment
$ 3,683.44 per month $2,370.23 Principal & Interest $1,002.58 Property Tax $310.63 Homeowner's InsuranceChange Payment Information

IDX provided courtesy of Realcomp II Ltd.
©2021 Realcomp II Ltd. Shareholders
Privacy Policy / DMCA Notice / ADA Accessibility


This site is hosted, designed and copyright
© 1994 - 2026 by
Delta Media Group, Inc. -- Patent Pending --
32674 Bingham Lane | MLS# 20261057756
This single family home located at 32674 Bingham Lane, Bingham Farms Village, Mi 48025 is currently listed for sale with an asking price of $1,065,000. This property was built in 1979 and has 5 bedrooms and 4 full and 2 partial baths with 3952 sq. ft. Bingham Lane is located in the B I N G H A M R O A D E S T A T E S subdivision within the Birmingham school district. Search B I N G H A M R O A D E S T A T E S real estate on noake.griffithrealty.com today.