NathanOake

BEDS5
BATHS4 full 2 partial
SQUARE FEET3,952
MLS#20261079474
STATUSActive
PROPERTY TYPEResidential - Single Family
SUBDIVISIONB I N G H A M R O A D E S T A T E S
SCHOOLBirmingham
Property Description
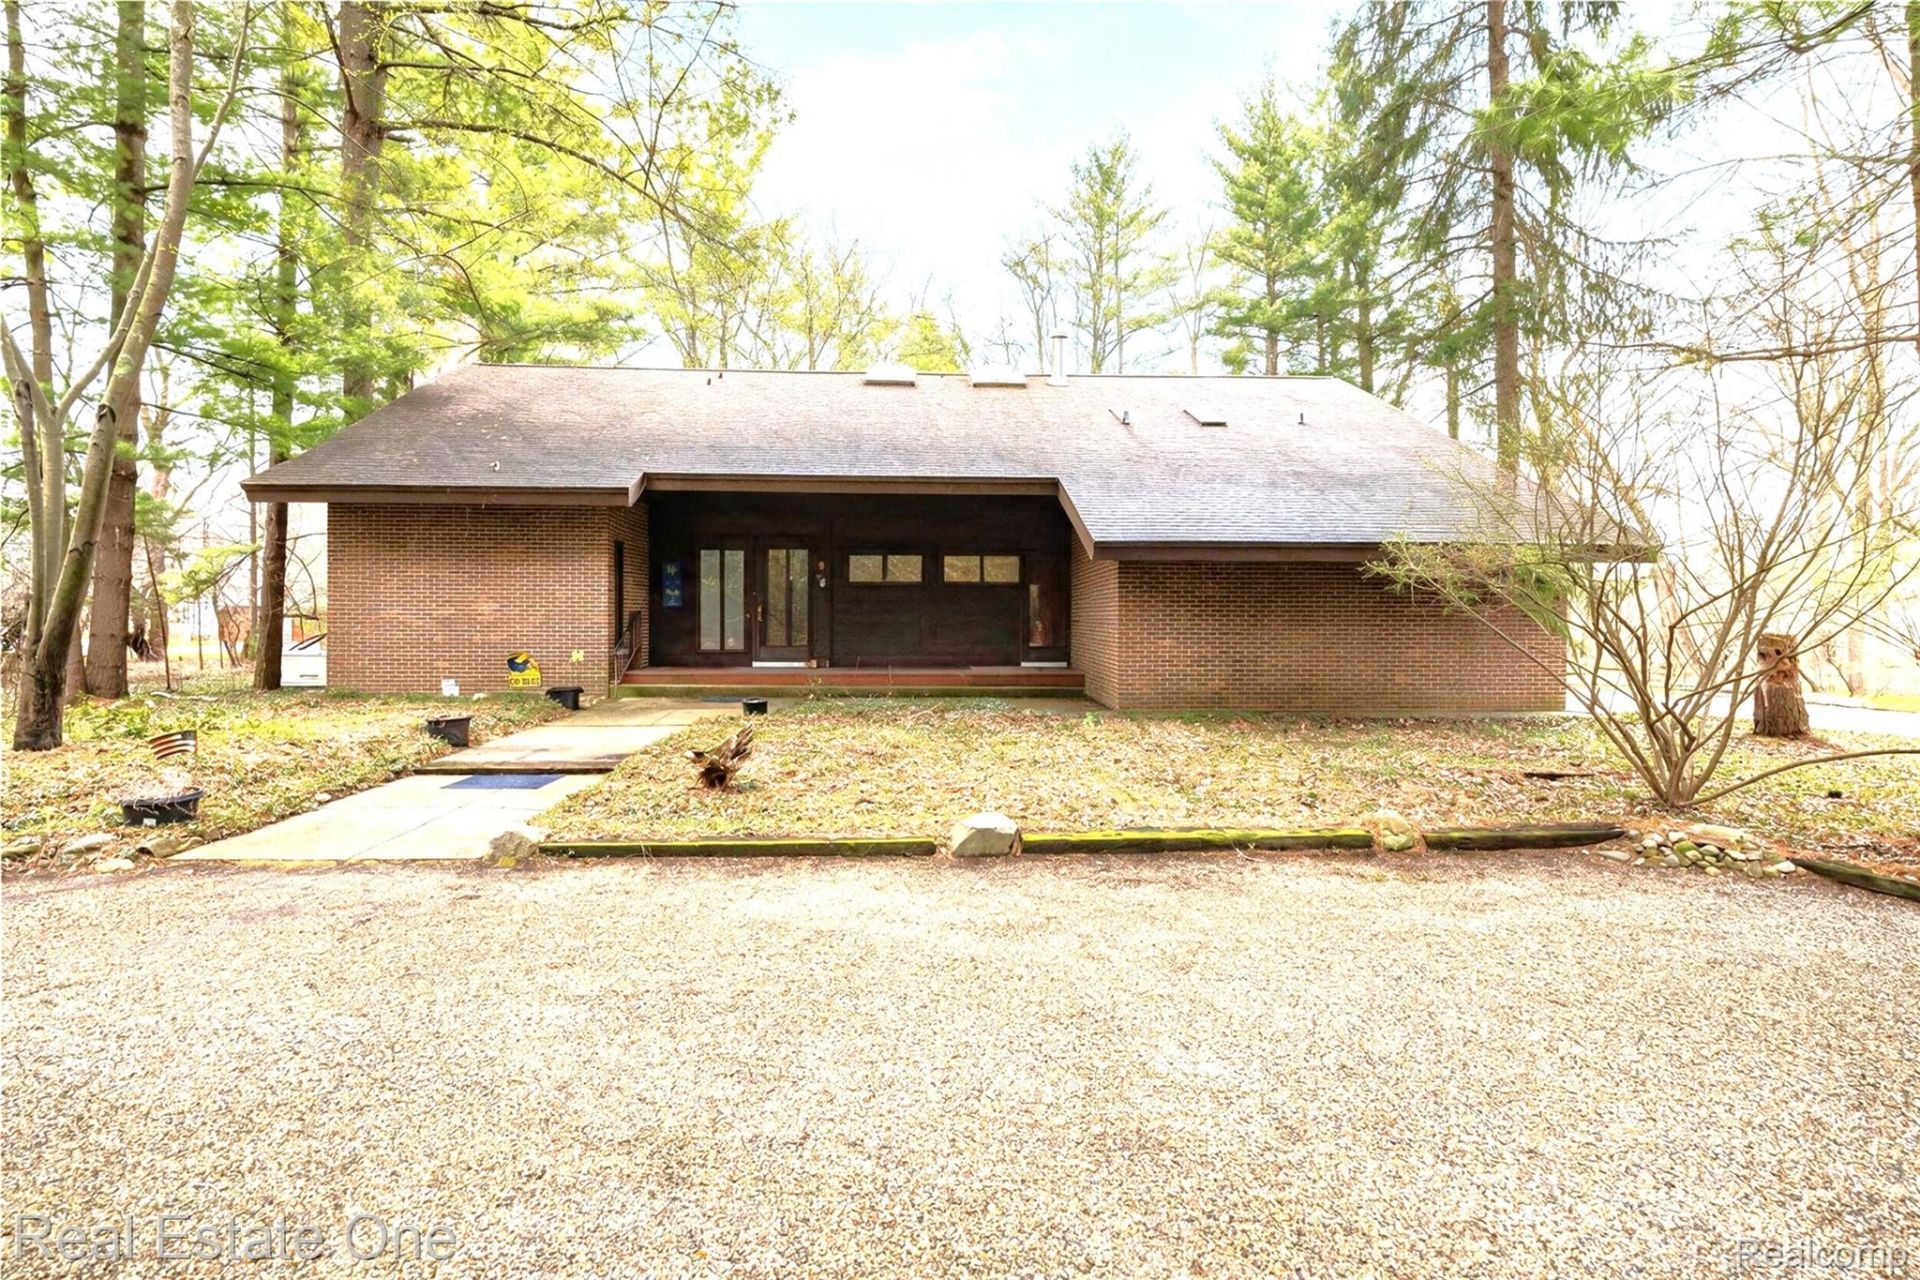
LAND CONTRACT available OR Call my preferred lender for details on a 1% rate buydown for the first year. Great deal for buyers!!!Architect-designed 2-story on 1.7 acres in Bingham Farms, minutes from Birmingham's dining, shopping and country clubs. Skylights and vaulted ceilings fill the home with natural light and frame the wooded setting. A dramatic foyer opens to a vaulted great room with a fireplace and brick accents, part of a multi-level layout made for both entertaining and everyday living. The great room has a wall of glass doors with access to a large deck.The private executive office has custom built-in bookcases and a vaulted ceiling, ideal for working from home. The island kitchen offers architectural windows, newer hardwood floors, a breakfast nook with full-wall pantry, and access to the outdoors. The dining room flows into a four-season glass sunroom. The oversized laundry/mudroom connects to a full bath, front porch and the attached 3-car garage. Upstairs are five bedrooms, three of them oversized with walk-in closets, plus three full baths. The basement provides ample storage, a workshop, a second laundry area, a half bath and room to finish. Outside: circular drive, mature low-maintenance landscaping, storage shed, fire pit and 16-circuit generator. The original owner will provide Village-approved plans for a first-floor primary suite, expanded breakfast nook and a fourth garage bay. Birmingham Schools. A rare combination of privacy, acreage and architectural character, close to everything. BTVAI.
Property Features
Property Type: Residential - Single Family
Basement: Yes
Basement: Full, Unfinished
Cooling: Ceiling Fans, Central Air
Garage: 3
Heating: Forced Air, Natural Gas
Home Style: Colonial, Contemporary
Lot Size: 1.67 Acres
Stories: 2.0
Taxes: $12,031
Year Built: 1979
Amenities
Entrance Foyer
High Speed Internet
Wet Bar
Feature Descriptions
Appliances: Built In Electric Oven, Dishwasher, Disposal, Dryer, Electric Cooktop, Free Standing Refrigerator, Microwave, Washer
Days on Site: 23
Exterior: Brick, Wood Siding
HOA Fee: 100/ OneTime
Laundry: Laundry Room
Lot Dimensions: 240x363x260x250
Parcel#: 2404126015
Parking: Three Car Garage, Attached, Circular Driveway, Direct Access, Electricityin Garage, Garage Door Opener, Garage Faces Side, Side Entrance, Workshop In Garage
Parking Notes: Three Car Garage, Attached, Circular Driveway, Dir
Pets Allowed: Yes
Sewer: Public Sewer
Summer Tax: 10353
Water: Public
Winter Tax: 1678
Room Sizes
Four Season Room: 19 X 16
Living Room: 34 X 18
Library: 13 X 10
Bath Lav: 5 X 5
Bath Full: 8 X 6
Dining Room: 18 X 15
Kitchen: 14 X 13
Breakfast Nook Room: 12 X 10
Bedroom: 12 X 11
Primary Bedroom: 22 X 20
Bath Dual Entry: 10 X 9
Laundry: 18 X 9
Local Schools
School District: Birmingham
Listed By / Shown By
Listed By
Agency Name: Real Estate One-W Blmfld
Agency Phone: 2488514100
Shown By
Agent Name: Nathan Oake
Agent Phone: (734) 845-0680
Agency Title: Griffith Realty

Estimate Your Payment
Estimated Payment
$ 3,670.85 per month $2,359.10 Principal & Interest $1,002.58 Property Tax $309.17 Homeowner's InsuranceChange Payment Information

IDX provided courtesy of Realcomp II Ltd.
©2021 Realcomp II Ltd. Shareholders
Privacy Policy / DMCA Notice / ADA Accessibility


This site is hosted, designed and copyright
© 1994 - 2026 by
Delta Media Group, Inc. -- Patent Pending --
32674 Bingham Lane | MLS# 20261079474
This single family home located at 32674 Bingham Lane, Bingham Farms Village, Mi 48025 is currently listed for sale with an asking price of $1,060,000. This property was built in 1979 and has 5 bedrooms and 4 full and 2 partial baths with 3952 sq. ft. Bingham Lane is located in the B I N G H A M R O A D E S T A T E S subdivision within the Birmingham school district. Search B I N G H A M R O A D E S T A T E S real estate on noake.griffithrealty.com today.