NathanOake

BEDS4
BATHS2 full 1 partial
SQUARE FEET2,470
MLS#20261081992
STATUSActive
PROPERTY TYPEResidential - Single Family
SCHOOLCroswellLexington
Property Description
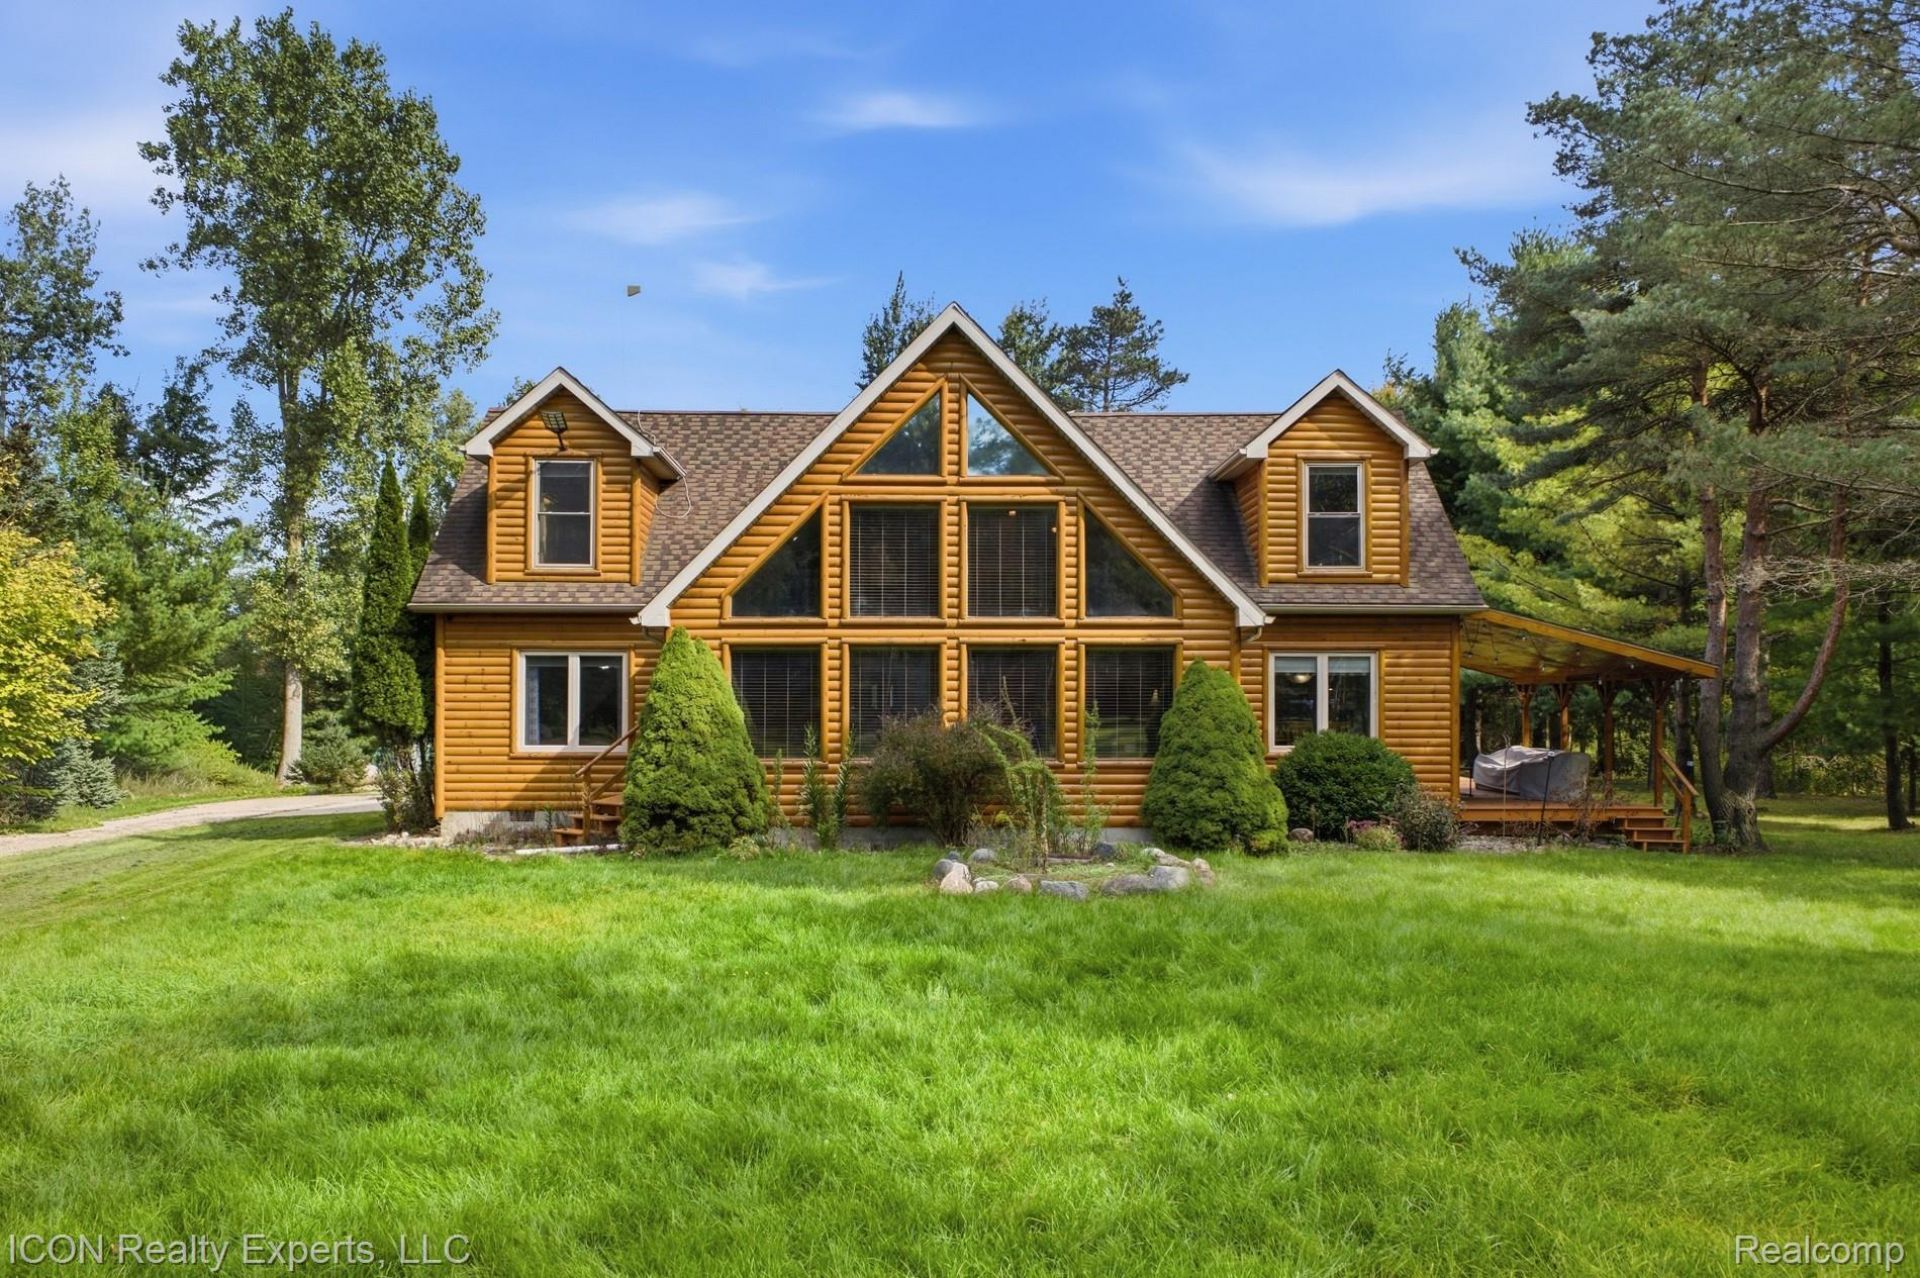
Your Up North Dream Home Awaits in Lexington, Michigan! Enjoy the perfect blend of space, comfort, and country living with this move-in-ready 4-bedroom, 2.5-bath home built in 2004, situated on an impressive 6.3 acres. Located just minutes from downtown Lexington and Lake Huron, this property offers the peaceful Up North lifestyle while keeping local shops, dining, and waterfront attractions within easy reach. Inside, enjoy the comfort of in-floor hot water radiant heating throughout the entire home. The property also features a 2.5-car attached garage, an outdoor deck perfect for relaxing or entertaining, and a versatile wood boiler offering both propane and wood-burning options for added heating flexibility. A chicken coop adds to the property's country charm, while the expansive acreage provides plenty of room to enjoy the outdoors, explore, or create your own private retreat. Whether you're looking for a year-round residence or a relaxing getaway, this unique property offers the space, comfort, and lifestyle you've been searching for. Don't miss your opportunity to own your own piece of Lexington paradise!
Property Features
Property Type: Residential - Single Family
Garage: 2.5 car attached
Heating: Hot Water, Propane, Steam, Wood
Home Style: Log Home, Other
Lot Size: 1.38 Acres
Stories: 2.0
Taxes: $8,116
Year Built: 2004
Feature Descriptions
Days on Site: 16
Exterior: Log
Lot Dimensions: 150x400xIrreg
Parcel#: 15000120008002
Parking: Twoand Half Car Garage, Attached
Parking Notes: Twoand Half Car Garage, Attached
Sewer: Septic Tank
Summer Tax: 1938
Water: Well
Winter Tax: 6178
Room Sizes
Primary Bedroom: 13 X 13
Bedroom: 13 X 13
Bath Full: 9 X 9
Bath Lav: 7 X 8
Local Schools
School District: CroswellLexington
Listed By / Shown By
Listed By
Agency Name: ICON Realty Experts, LLC
Agency Phone: 2489859961
Shown By
Agent Name: Nathan Oake
Agent Phone: (734) 845-0680
Agency Title: Griffith Realty

Estimate Your Payment
Estimated Payment
$ 2,312.53 per month $1,446.62 Principal & Interest $676.33 Property Tax $189.58 Homeowner's InsuranceChange Payment Information

IDX provided courtesy of Realcomp II Ltd.
©2021 Realcomp II Ltd. Shareholders
Privacy Policy / DMCA Notice / ADA Accessibility


This site is hosted, designed and copyright
© 1994 - 2026 by
Delta Media Group, Inc. -- Patent Pending --
3279 Babcock Road | MLS# 20261081992
This single family home located at 3279 Babcock Road, Lexington Township, Mi 48450 is currently listed for sale with an asking price of $649,999. This property was built in 2004 and has 4 bedrooms and 2 full and 1 partial baths with 2470 sq. ft. Babcock Road is located within the CroswellLexington school district. Search Lexington Township real estate on noake.griffithrealty.com today.