NathanOake

BEDS3
BATHS2 full
SQUARE FEET1,608
MLS#20261068692
STATUSPending
PROPERTY TYPEResidential - Single Family
SUBDIVISIONW O O D W A R D H E I G H T S- R O C H E S T E R
SCHOOLRochester
Property Description
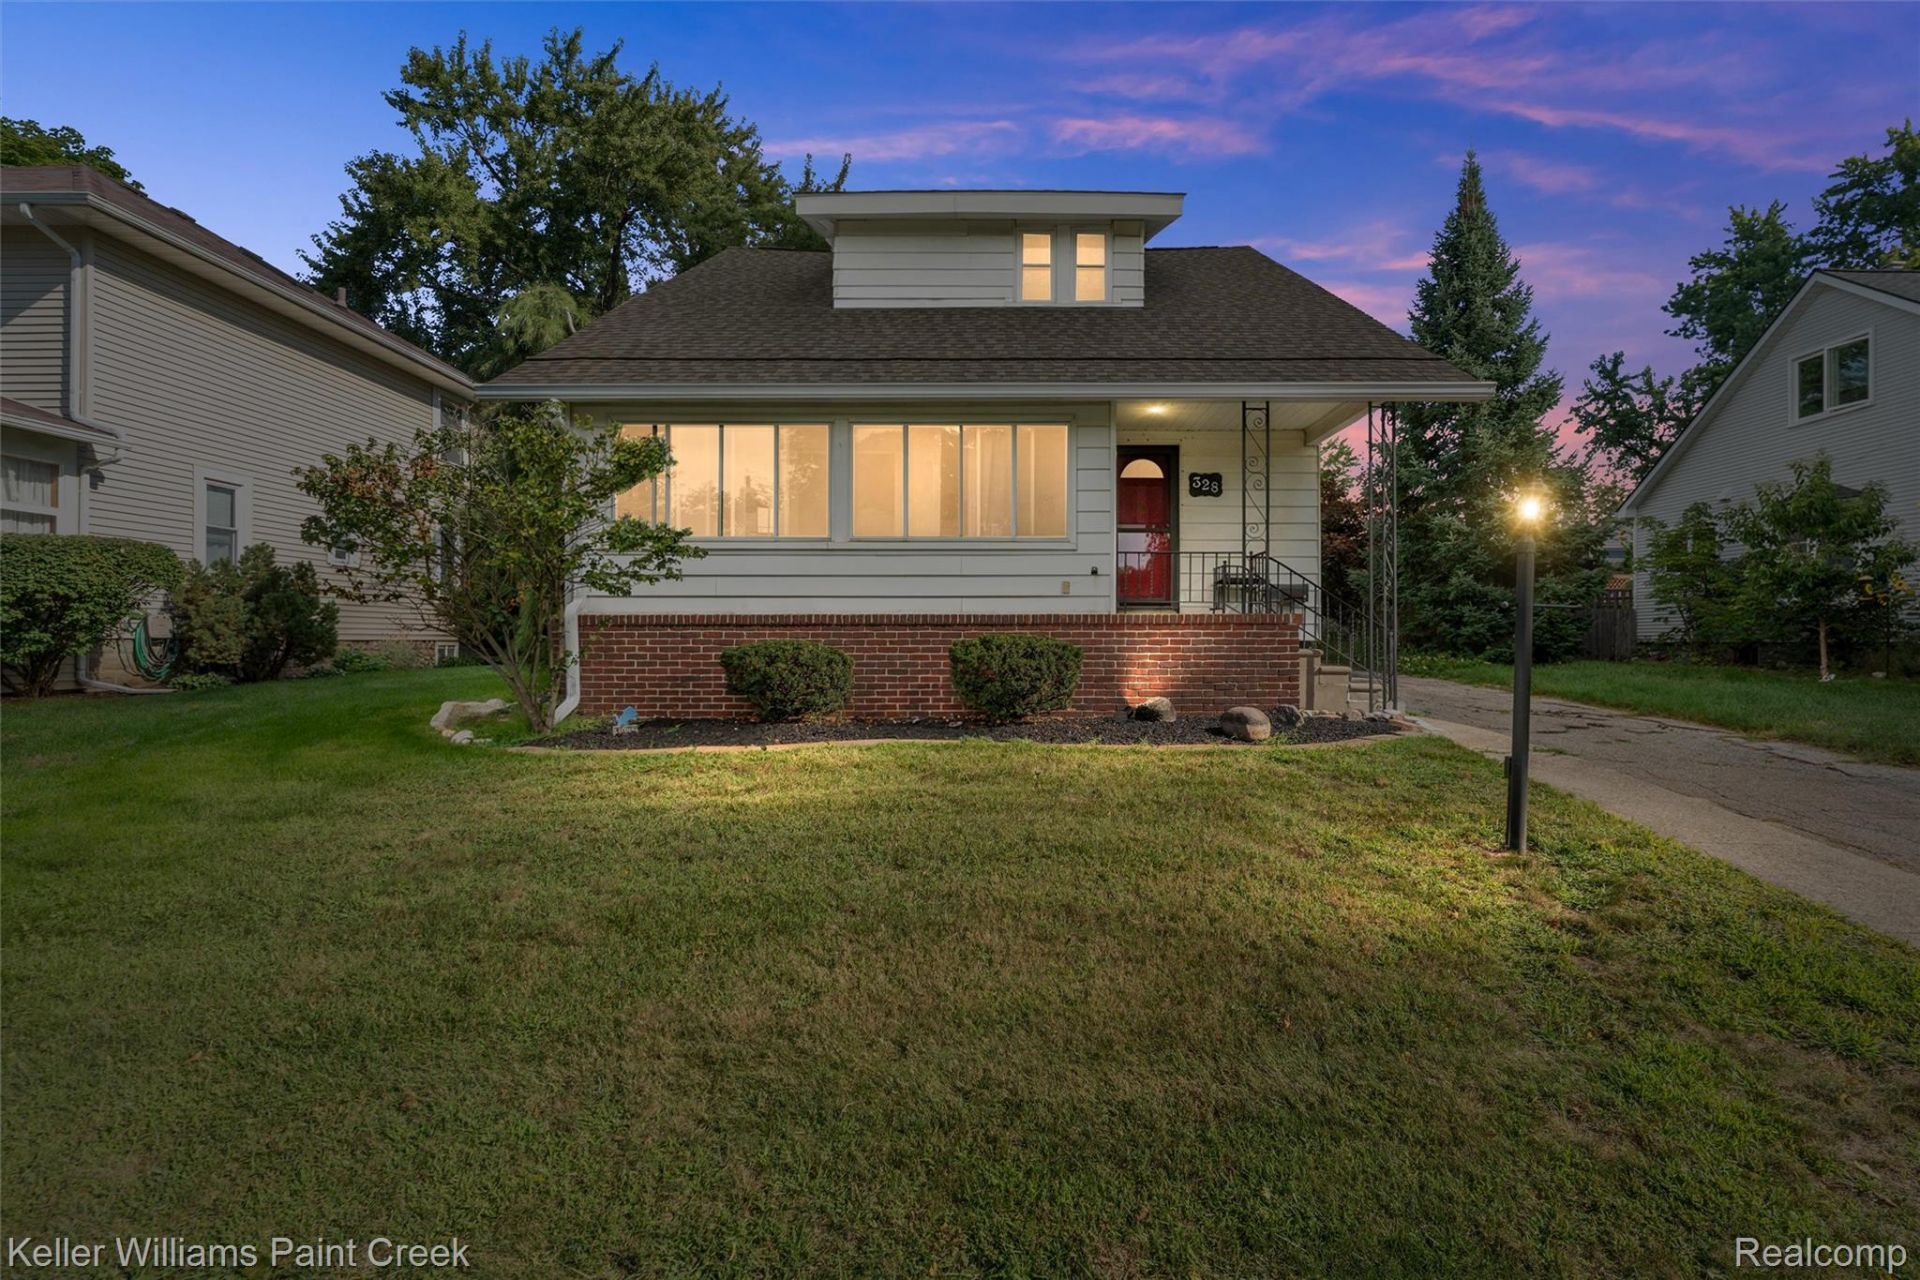
Incredible opportunity to own a piece of downtown Rochester, just steps from Rochester Municipal Park and the Paint Creek Trail. Situated on a desirable 52' x 150' lot, this property's true value lies in its rare downtown location and lot size. The existing 1.5-story home offers 1,608 sq ft with 3 bedrooms, 2 baths, an unfinished basement, and a 2.5-car detached garage, but is being sold strictly as-is and needs extensive repair - a great fit for investors, renovators, or builders looking to capitalize on one of Rochester's most walkable addresses. Enjoy easy access to downtown Rochester's shops, dining, and farmers market, plus the trail system right outside your door. Bring your vision - this is a location-driven opportunity that won't last. Cash or renovation financing preferred. Sold as-is, where-is; seller makes no repairs.
Property Features
Property Type: Residential - Single Family
Basement: Yes
Basement: Unfinished
Cooling: Ceiling Fans
Garage: 2
Heating: Forced Air, Natural Gas
Home Style: Bungalow
Lot Size: 0.18 Acres
Stories: 1.5
Taxes: $3,209
Year Built: 1924
Feature Descriptions
Days on Site: 10
Exterior: Aluminum Siding
Fireplace: Living Room
Lot Dimensions: 52X150
Parcel#: 1510277011
Parking: Two Car Garage, Detached
Parking Notes: Two Car Garage, Detached
Patio/Porch: Covered, Patio, Porch
Sewer: Public Sewer
Summer Tax: 2857
Water: Public
Winter Tax: 352
Room Sizes
Kitchen: 15 X 12
Family Room: 13 X 13
Living Room: 13 X 14
Dining Room: 13 X 13
Bedroom: 11 X 12
Bath Full: 5 X 6
Breakfast Nook Room: 11 X 12
Local Schools
School District: Rochester
Listed By / Shown By
Listed By
Agency Name: Keller Williams Paint Creek
Agency Phone: 2486098000
Shown By
Agent Name: Nathan Oake
Agent Phone: (734) 845-0680
Agency Title: Griffith Realty

Estimate Your Payment
Estimated Payment
$ 1,299.48 per month $912.48 Principal & Interest $267.42 Property Tax $119.58 Homeowner's InsuranceChange Payment Information

IDX provided courtesy of Realcomp II Ltd.
©2021 Realcomp II Ltd. Shareholders
Privacy Policy / DMCA Notice / ADA Accessibility


This site is hosted, designed and copyright
© 1994 - 2026 by
Delta Media Group, Inc. -- Patent Pending --
328 Ferndale Avenue | MLS# 20261068692
This single family home located at 328 Ferndale Avenue, Rochester, Mi 48307 is currently listed for sale with an asking price of $410,000. This property was built in 1924 and has 3 bedrooms and 2 full baths with 1608 sq. ft. Ferndale Avenue is located in the W O O D W A R D H E I G H T S- R O C H E S T E R subdivision within the Rochester school district. Search W O O D W A R D H E I G H T S- R O C H E S T E R real estate on noake.griffithrealty.com today.