NathanOake

BEDS3
BATHS2 full
SQUARE FEET1,978
MLS#20261084034
STATUSActive
PROPERTY TYPEResidential - Single Family
SUBDIVISIONB E A V E R T R A I L N O 2
SCHOOLTroy
Property Description
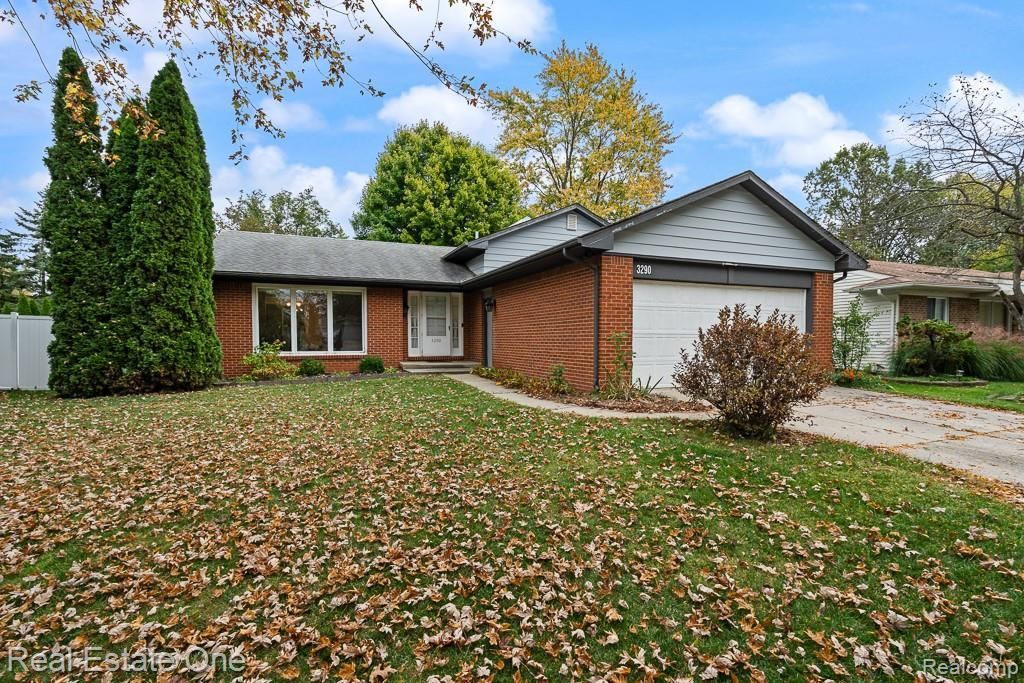
Welcome to Beaver Trail Subdivision! Don't miss this opportunity to own a BEAUTIFULLY UPDATED 3-bedroom, 2-full-bath Troy quad in this highly desirable neighborhood, where homes rarely come on the market because residents love to stay! This move-in-ready home features thoughtful updates throughout, including an UPDATED KITCHEN with QUARTZITE countertops, subway tile backsplash, refreshed cabinetry and hardware, plus NEW LUXURY VINYL PLANK flooring on the main level. Two updated bedrooms feature new flooring, paint and baseboards, while both upper- and lower-level bathrooms have been refreshed with updated tile, vanities, toilets and trim. NEW CARPET on the stairways and outside the bedrooms adds a fresh finishing touch. The spacious lower level, complete with a fireplace, offers the perfect setting for entertaining, relaxing or gathering with family and friends. Enjoy the added living space of the THREE-SEASON ROOM overlooking the FENCED BACKYARD, complete with a new sprinkler system. Additional improvements include new blinds and window treatments throughout, a new sump pump, garbage disposal and hard-piped dryer vent line. Keypad entry at the front door and garage side door adds everyday convenience. With so many updates already completed, this home is ready for you to move in and enjoy all that Beaver Trail has to offer! Troy community schools!!
Property Features
Property Type: Residential - Single Family
Basement: Yes
Basement: Partially Finished
Cooling: Attic Fan, Central Air
Fenced: Yes
Garage: 2 car attached
Heating: Forced Air, Natural Gas
Home Style: Split Level
Lot Size: 0.17 Acres
Roof Type: Asphalt
Taxes: $5,940
Year Built: 1975
Amenities
High Speed Internet
Feature Descriptions
Appliances: Dishwasher, Free Standing Electric Range, Free Standing Refrigerator, Microwave
Days on Site: 8
Exterior: Aluminum Siding, Brick, Vinyl Siding
Fencing: Back Yard, Fenced
Fireplace: Family Room
Laundry: Laundry Room
Lot Dimensions: 62X120
Parcel#: 2024407007
Parking: Two Car Garage, Attached
Parking Notes: Two Car Garage, Attached
Pets Allowed: Yes
Sewer: Public Sewer
Summer Tax: 4801
Utilities: Cable Available
Water: Public
Winter Tax: 1139
Room Sizes
Bath Dual Entry: 9 X 5
Bedroom: 10 X 10
Primary Bedroom: 14 X 12
Family Room: 26 X 18
Living Room: 16 X 14
Bath Full: 9 X 9
Dining Room: 12 X 12
Kitchen: 12 X 10
Three Season Room: 14 X 11
Laundry: 6 X 10
Local Schools
School District: Troy
Listed By / Shown By
Listed By
Agency Name: Real Estate One-Rochester
Agency Phone: 2486526500
Shown By
Agent Name: Nathan Oake
Agent Phone: (734) 845-0680
Agency Title: Griffith Realty

Estimate Your Payment
Estimated Payment
$ 1,438.96 per month $834.59 Principal & Interest $495.00 Property Tax $109.38 Homeowner's InsuranceChange Payment Information

IDX provided courtesy of Realcomp II Ltd.
©2021 Realcomp II Ltd. Shareholders
Privacy Policy / DMCA Notice / ADA Accessibility


This site is hosted, designed and copyright
© 1994 - 2026 by
Delta Media Group, Inc. -- Patent Pending --
3290 Wolverine Drive | MLS# 20261084034
This single family home located at 3290 Wolverine Drive , Troy, Mi 48083 is currently listed for sale with an asking price of $375,000. This property was built in 1975 and has 3 bedrooms and 2 full baths with 1978 sq. ft. Wolverine Drive is located in the B E A V E R T R A I L N O 2 subdivision within the Troy school district. Search B E A V E R T R A I L N O 2 real estate on noake.griffithrealty.com today.