NathanOake

BEDS2
BATHS1 full
SQUARE FEET800
MLS#20261068322
STATUSActive
PROPERTY TYPEResidential - Single Family
SUBDIVISIONG R I N D S T O N E S H O R E S
SCHOOLNorthHuron
Property Description
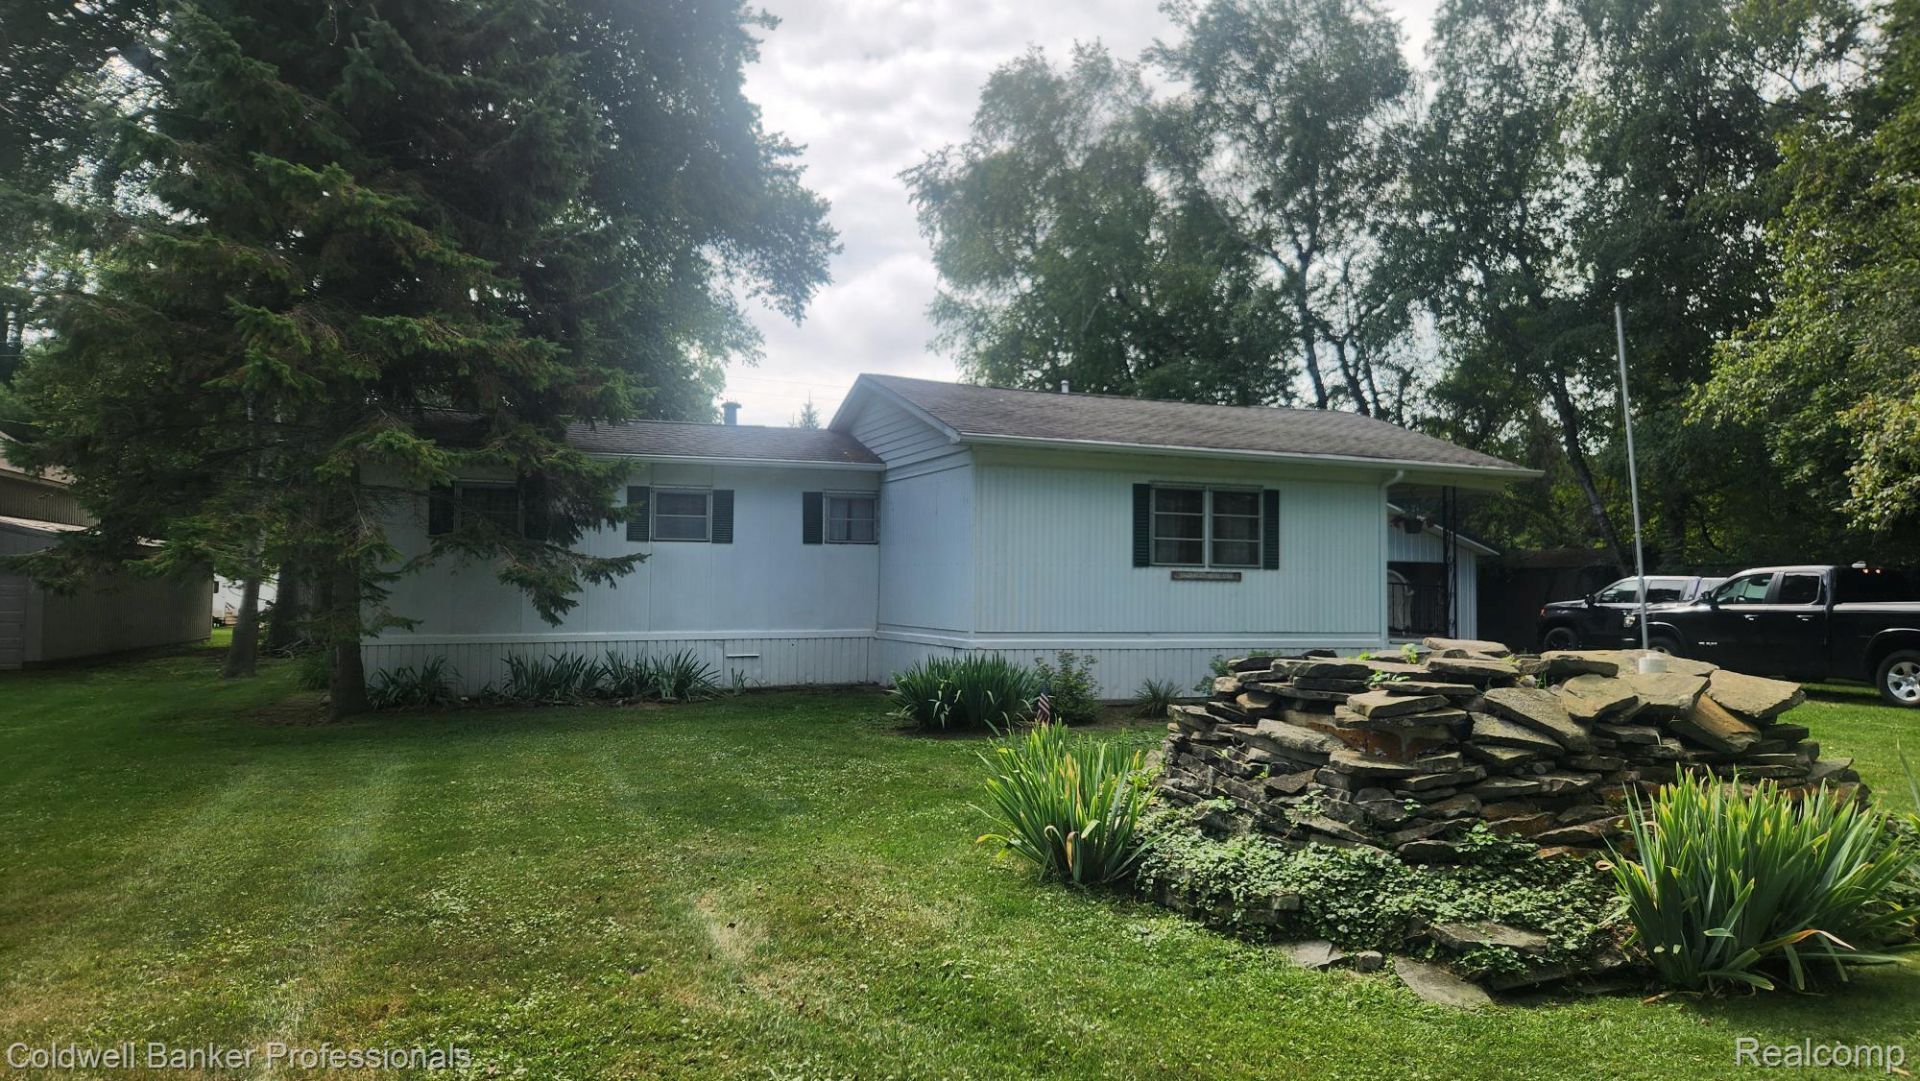
Looking for the ultimate weekend getaway? Tucked away in the beautiful Thumb of Michigan, this well-maintained, move-in-ready retreat comes fully furnished-complete with all appliances, bedding, kitchenware, and furniture-so you can just pack your bags and start relaxing. Inside, the layout offers 2 spacious bedrooms, 1 full bathroom, a large kitchen, and a cozy living room designed for gathering. Outside, you will find ample parking space plus a detached 2-car garage that is perfect for storing boats, ORVs, and water sports gear. The location is ideal for outdoor enthusiasts. Situated just a quarter-mile from the boat launch and marina, you are also steps from a local DNR kayak launch, county park, and iconic sights like Turnip Rock. Coastal exploration is effortless with Grindstone City, Port Austin, Port Hope, Harbor Beach, and Caseville just a short drive down the road, offering premier fishing, golf courses, local dining, and seasonal events. This home served as a cherished family hub for years-filled with campfires, cookouts, and unforgettable memories. As life has busied and the family has grown, the owners are ready to hand the keys over to the next owners to build their own traditions. Take a look today-your escape is waiting!
Property Features
Property Type: Residential - Single Family
Cooling: Wall Units
Garage: 2
Heating: Forced Air, Propane
Home Style: Manufacturedwith Land
Lot Size: 0.41 Acres
Roof Type: Metal
Stories: 1.0
Taxes: $856
Year Built: 1979
Amenities
Lighting
Feature Descriptions
Appliances: Free Standing Gas Oven, Free Standing Gas Range, Free Standing Refrigerator
Body of Water: Lake Huron/ Saginaw Bay
Days on Site: 10
Exterior: Aluminum Siding
Lot Dimensions: 98x181x100x183
Parcel#: 2055513100
Parking: Two Car Garage, Detached
Parking Notes: Two Car Garage, Detached
Patio/Porch: Deck, Porch
Sewer: Septic Tank
Summer Tax: 226
Utilities: Cable Available
Water: Other
Water Features: Acrossthe Road Water Frontage, Boat Facilities, Dock Facilities, Navigable Water
Winter Tax: 630
Room Sizes
Dining Room: 12 X 14
Kitchen: 8 X 12
Living Room: 19 X 11
Bedroom: 12 X 12
Bath Full: 8 X 6
Local Schools
School District: NorthHuron
Listed By / Shown By
Listed By
Agency Name: Coldwell Banker Professionals
Agency Phone: 8106648524
Shown By
Agent Name: Nathan Oake
Agent Phone: (734) 845-0680
Agency Title: Griffith Realty

Estimate Your Payment
Estimated Payment
$ 385.99 per month $278.20 Principal & Interest $71.33 Property Tax $36.46 Homeowner's InsuranceChange Payment Information

IDX provided courtesy of Realcomp II Ltd.
©2021 Realcomp II Ltd. Shareholders
Privacy Policy / DMCA Notice / ADA Accessibility


This site is hosted, designed and copyright
© 1994 - 2026 by
Delta Media Group, Inc. -- Patent Pending --
3300 Pointe Aux Barques Road | MLS# 20261068322
This single family home located at 3300 Pointe Aux Barques Road , Port Austin Township, Mi 48467 is currently listed for sale with an asking price of $125,000. This property was built in 1979 and has 2 bedrooms and 1 full baths with 800 sq. ft. Pointe Aux Barques Road is located in the G R I N D S T O N E S H O R E S subdivision within the NorthHuron school district. Search G R I N D S T O N E S H O R E S real estate on noake.griffithrealty.com today.