NathanOake

BEDS3
BATHS2 full 1 partial
SQUARE FEET2,314
MLS#20261068503
STATUSActive
PROPERTY TYPEResidential - Single Family
SUBDIVISIONS U P R V R S O F E A S T O V E R F A R M S
SCHOOLBloomfieldHills
Property Description
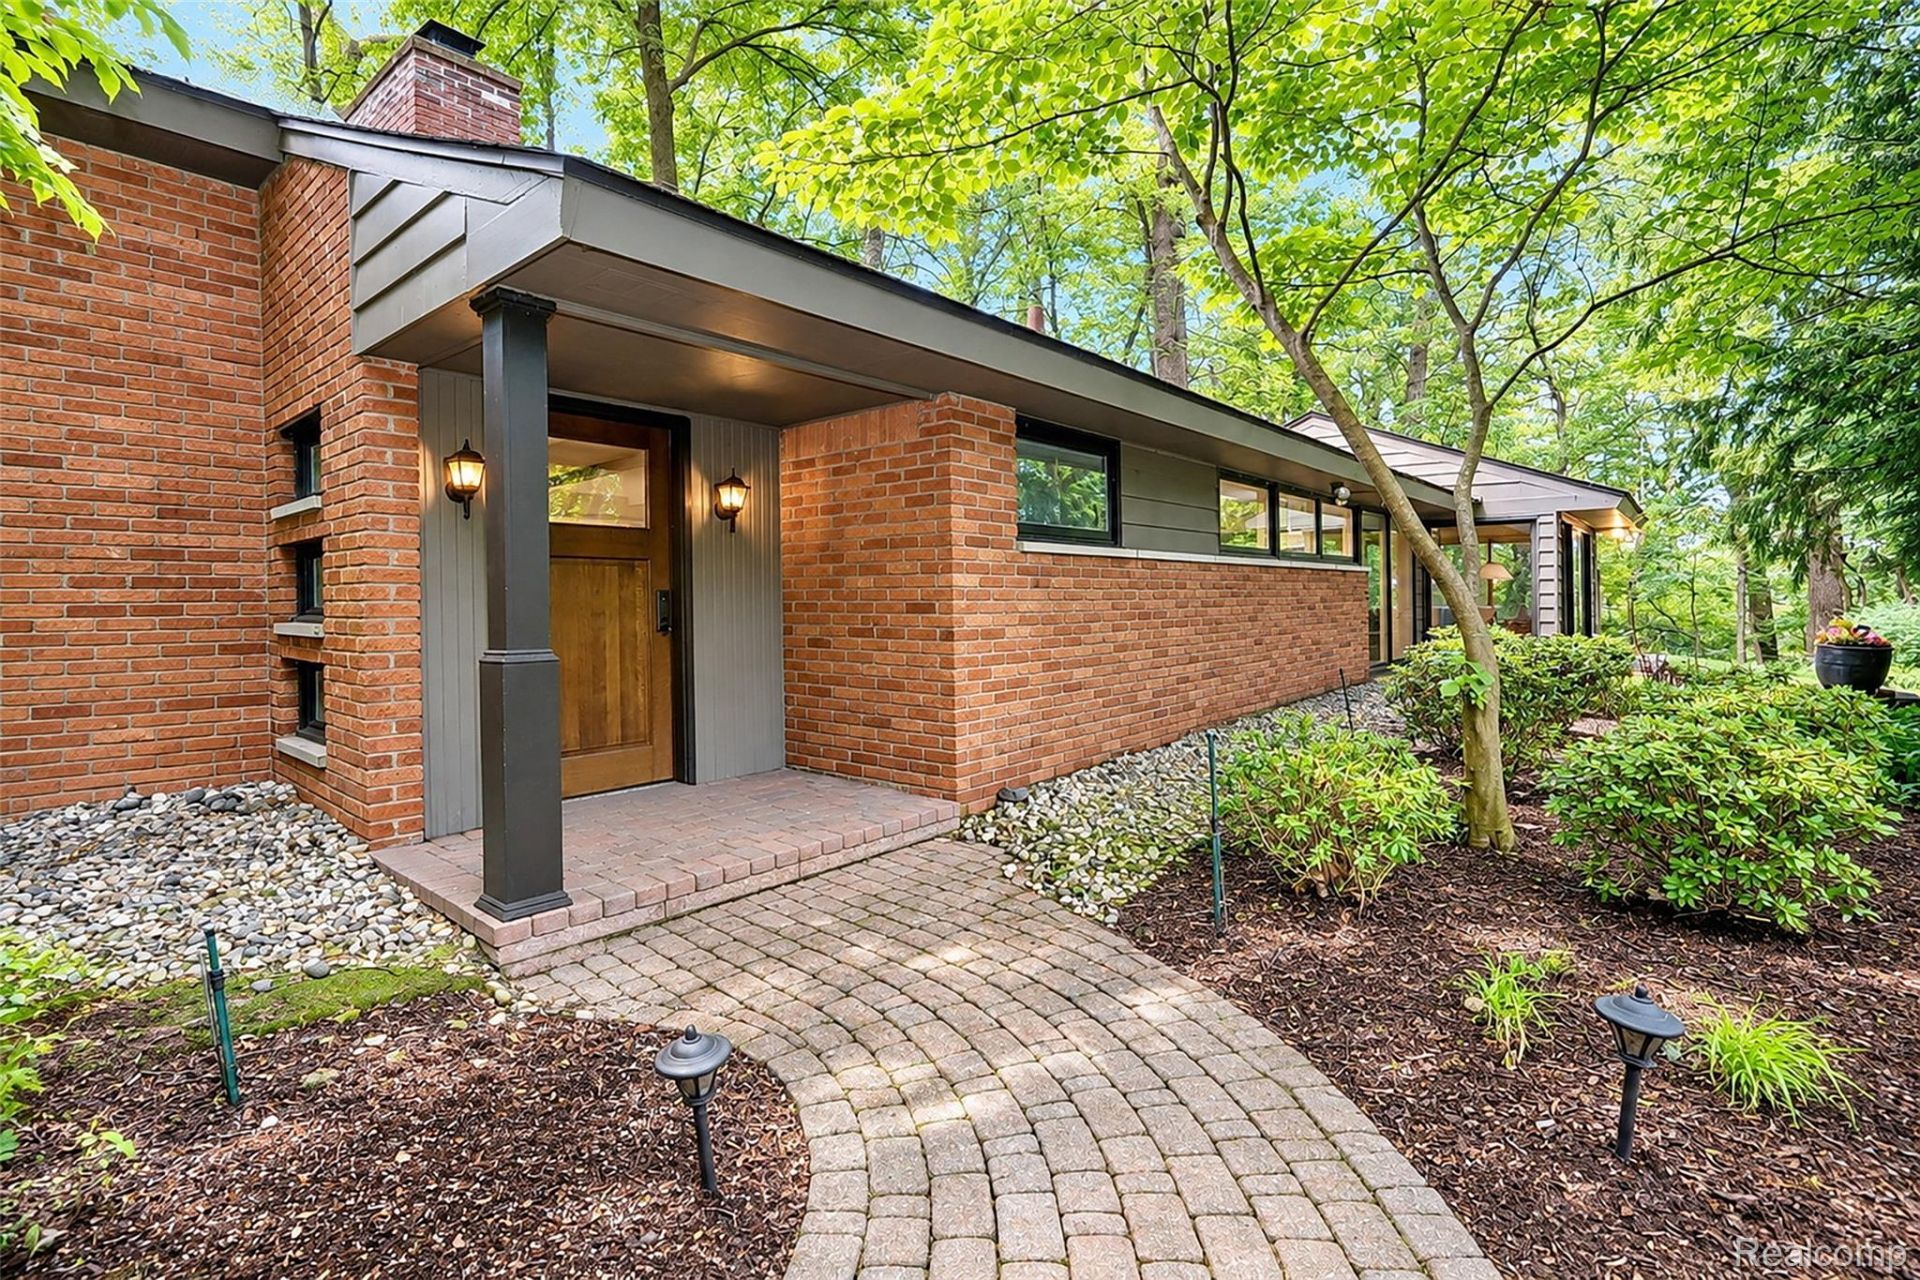
A hidden mid-century gem in on of Bloomfield Hills' most desirable neighborhoods. Tucked away on a quiet cul-de-sac and surrounded by nature, this distinctive home is one you simply cannot appreciate from the street. Set on a beautiful .61 acre lot, the property offers exceptional privacy, mature trees, abundant wildlife and a peaceful setting. Lovingly maintained by the same owners for more than 50 years, this unique mid-century home offers an opportunity to personalize a truly special property. Walls of windows bring the outdoors in, while the four-season sun porch provides a wonderful space to enjoy the changing seasons. Features include an updated kitchen, a gas fireplace in the living room, 3 bedrooms and 2.1 baths, with thoughtful spaces and architectural details throughout. Updated mechanicals, a whole-house generator and a sprinkler system provide peace of mind. And for a glimpse into the home's mid-century past, there is even a private bomb shelter. The setting is extraordinary-private and surrounded by nature, yet close to everything the Bloomfield area has to offer. Award-winning Bloomfield Hills schools. A rare opportunity for a buyer who appreciates mid-century architecture, wants a beautiful natural setting, and is ready to bring their own vision to a one-of-a-kind home. Also a great condo alternative!
Property Features
Property Type: Residential - Single Family
Basement: Yes
Basement: Unfinished
Cooling: Central Air
Garage: 2 car attached
Heating: Forced Air, Natural Gas
Home Style: Contemporary
Lot Size: 0.61 Acres
Roof Type: Asphalt
Stories: 3.0
Taxes: $5,821
Year Built: 1953
Feature Descriptions
Appliances: Built In Electric Oven, Built In Refrigerator, Dishwasher, Disposal, Dryer, Electric Cooktop, Microwave, Washer
Days on Site: 12
Exterior: Brick, Wood Siding
Fencing: Invisible
Fireplace: Gas, Living Room
Lot: Sprinklers
Lot Dimensions: Irreg
Parcel#: 1912476030
Parking: Two Car Garage, Attached
Parking Notes: Two Car Garage, Attached
Patio/Porch: Enclosed, Porch
Sewer: Public Sewer
Summer Tax: 2935
Water: Public
Winter Tax: 2886
Room Sizes
Kitchen: 16 X 9
Breakfast Nook Room: 9 X 8
Four Season Room: 15 X 17
Living Room: 19 X 15
Dining Room: 11 X 12
Primary Bedroom: 23 X 15
Bedroom: 12 X 11
Bath Full: 8 X 8
Bath Lav: 6 X 3
Fle X Room: 11 X 8
Laundry: 12 X 8
Other: 10 X 4
Local Schools
School District: BloomfieldHills
Listed By / Shown By
Listed By
Agency Name: The Agency Hall & Hunter
Agency Phone: 2486443500
Shown By
Agent Name: Nathan Oake
Agent Phone: (734) 845-0680
Agency Title: Griffith Realty

Estimate Your Payment
Estimated Payment
$ 2,244.63 per month $1,555.67 Principal & Interest $485.08 Property Tax $203.88 Homeowner's InsuranceChange Payment Information

IDX provided courtesy of Realcomp II Ltd.
©2021 Realcomp II Ltd. Shareholders
Privacy Policy / DMCA Notice / ADA Accessibility


This site is hosted, designed and copyright
© 1994 - 2026 by
Delta Media Group, Inc. -- Patent Pending --
3310 Dogwood Court | MLS# 20261068503
This single family home located at 3310 Dogwood Court , Bloomfield Hills, Mi 48304 is currently listed for sale with an asking price of $699,000. This property was built in 1953 and has 3 bedrooms and 2 full and 1 partial baths with 2314 sq. ft. Dogwood Court is located in the S U P R V R S O F E A S T O V E R F A R M S subdivision within the BloomfieldHills school district. Search S U P R V R S O F E A S T O V E R F A R M S real estate on noake.griffithrealty.com today.