NathanOake

BEDS2
BATHS1 full
SQUARE FEET1,104
MLS#20261068090
STATUSActive
PROPERTY TYPEResidential - Single Family
SUBDIVISIONA S M A N S H O M E S T E A D T E R R A C E
SCHOOLPortHuron
Property Description
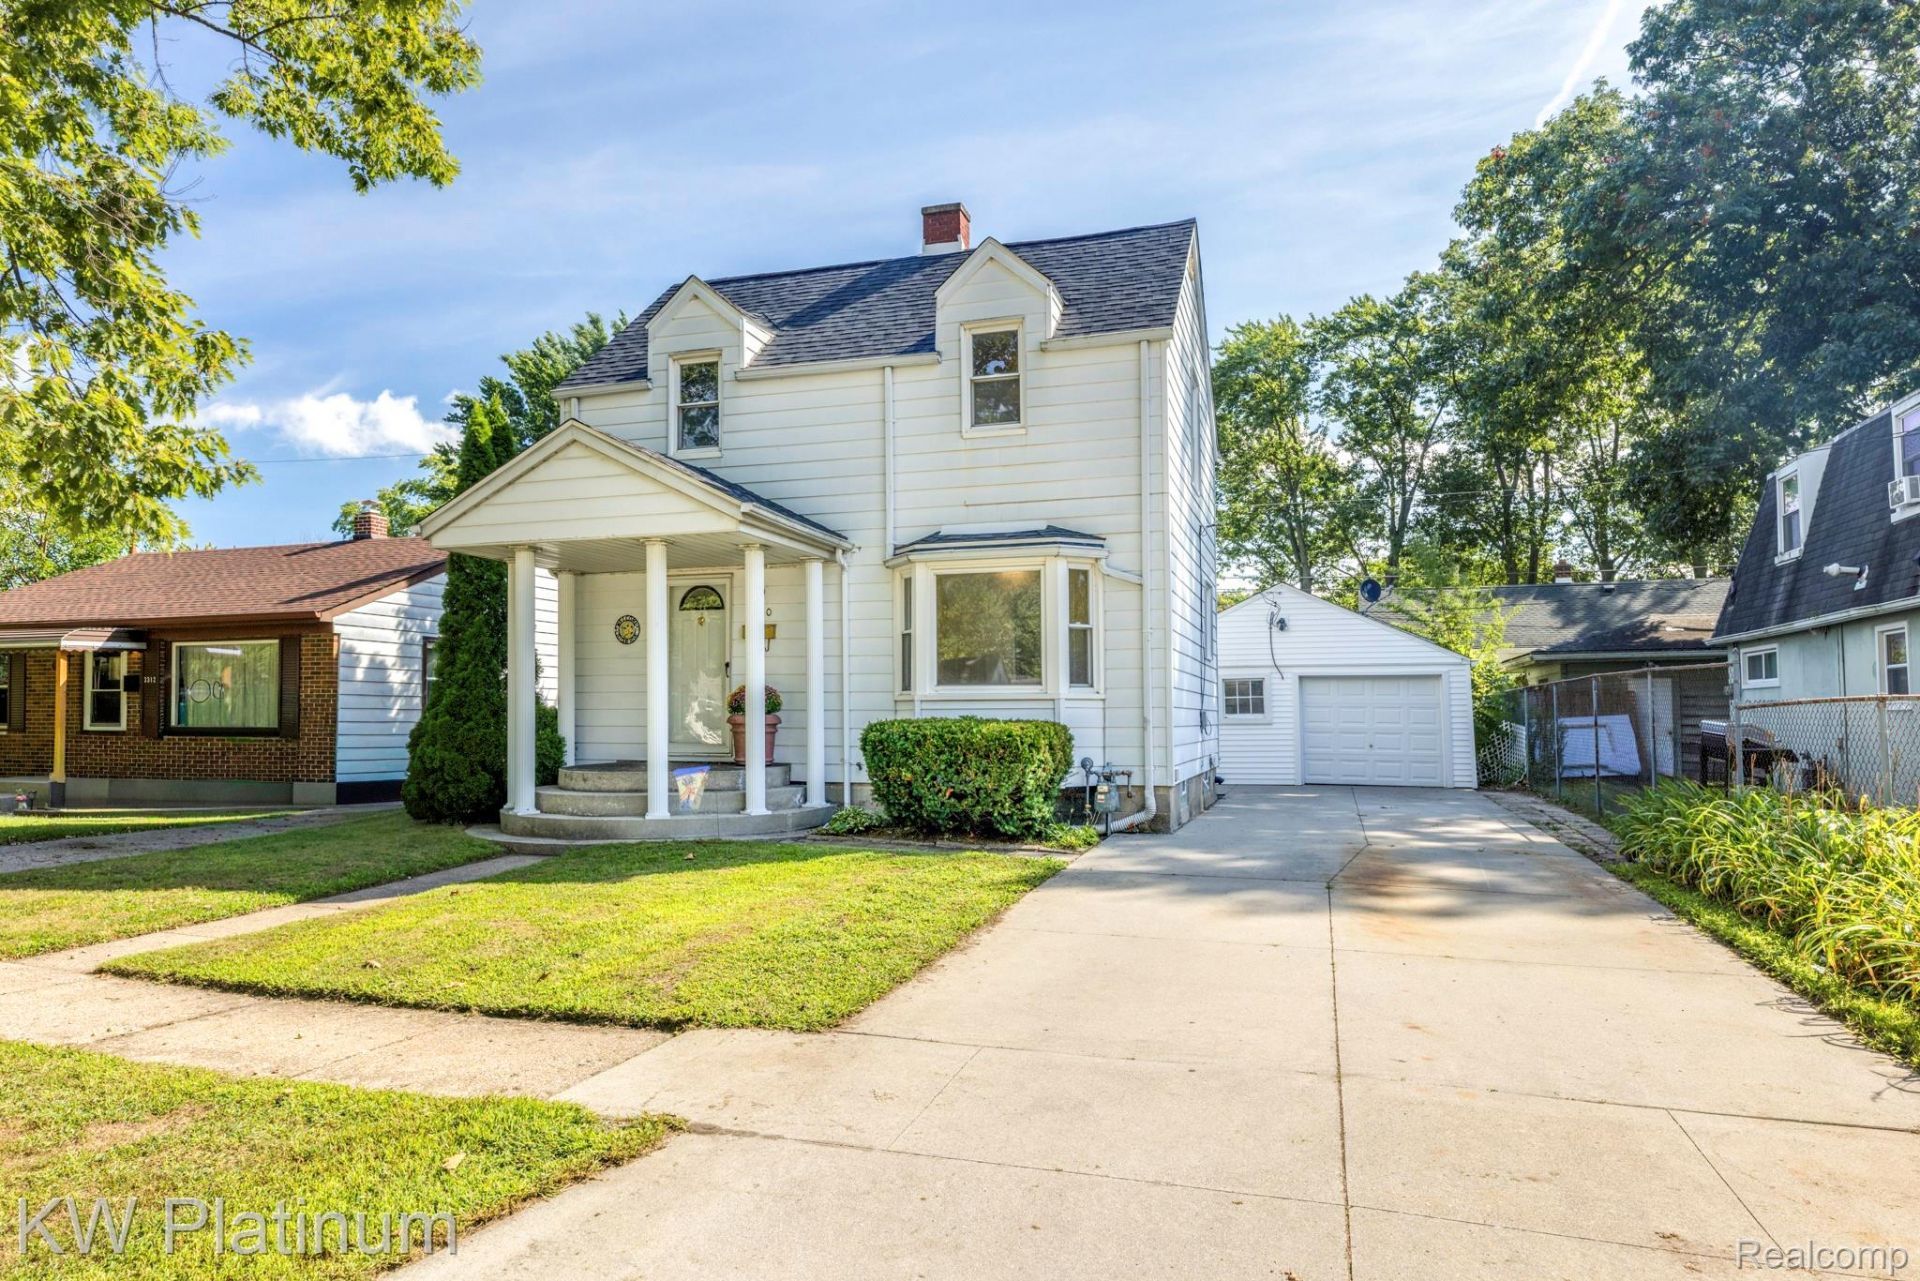
Adorable and affordable house in sought after north end location! Walking distance to Sanborn Park. Although some updates are needed, this home has been well cared for by the same family for 32 years. Newer furnace and updated central-air unit. Original hardwood flooring throughout most every room. The partially finished basement could easily be converted to additional living space and the back yard is private and mostly fenced. The home's surprising feature however is the garage. It's huge! 20' x 37' is as big as a 4-car garage. It will need repairs but offers plenty of storage space. This home is a very nice option for an individual, couple or small family.
Property Features
Property Type: Residential - Single Family
Basement: Yes
Basement: Full, Partially Finished
Cooling: Ceiling Fans, Central Air
Garage: 2
Heating: Forced Air, Natural Gas
Home Style: Traditional
Lot Size: 0.10 Acres
Roof Type: Asphalt
Stories: 2.0
Taxes: $1,865
Year Built: 1940
Amenities
High Speed Internet
Programmable Thermostat
Lighting
Feature Descriptions
Appliances: Free Standing Gas Range, Free Standing Refrigerator
Community Features: Sidewalks
Days on Site: 10
Exterior: Aluminum Siding
Fencing: Back Yard
Laundry: Gas Dryer Hookup, Washer Hookup
Lot: Dead End Street, Level
Lot Dimensions: 45 x 100
Parcel#: 74062130015000
Parking: Two Car Garage, Detached, Direct Access, Electricityin Garage, Garage Faces Front, Garage Faces Side, Tandem
Parking Notes: Two Car Garage, Detached, Direct Access, Electrici
Patio/Porch: Covered, Patio, Porch
Pets Allowed: Yes
Security: Smoke Detectors
Sewer: Public Sewer
Summer Tax: 1560
Utilities: Above Ground Utilities, Cable Available, Underground Utilities
Water: Public
Winter Tax: 305
Room Sizes
Living Room: 13 X 11
Kitchen: 10 X 8
Dining Room: 11 X 9
Bedroom: 12 X 9
Bath Full: 7 X 5
Local Schools
School District: PortHuron
Listed By / Shown By
Listed By
Agency Name: KW Platinum Port Huron
Agency Phone: 8103850600
Shown By
Agent Name: Nathan Oake
Agent Phone: (734) 845-0680
Agency Title: Griffith Realty

Estimate Your Payment
Estimated Payment
$ 608.27 per month $400.38 Principal & Interest $155.42 Property Tax $52.47 Homeowner's InsuranceChange Payment Information

IDX provided courtesy of Realcomp II Ltd.
©2021 Realcomp II Ltd. Shareholders
Privacy Policy / DMCA Notice / ADA Accessibility


This site is hosted, designed and copyright
© 1994 - 2026 by
Delta Media Group, Inc. -- Patent Pending --
3310 Poplar Street | MLS# 20261068090
This single family home located at 3310 Poplar Street , Port Huron, Mi 48060 is currently listed for sale with an asking price of $179,900. This property was built in 1940 and has 2 bedrooms and 1 full baths with 1104 sq. ft. Poplar Street is located in the A S M A N S H O M E S T E A D T E R R A C E subdivision within the PortHuron school district. Search A S M A N S H O M E S T E A D T E R R A C E real estate on noake.griffithrealty.com today.