NathanOake

BEDS3
BATHS1 full 1 partial
SQUARE FEET1,600
MLS#20261070114
STATUSAccepting Backup Offers
PROPERTY TYPEResidential - Single Family
SCHOOLLapeer
Property Description
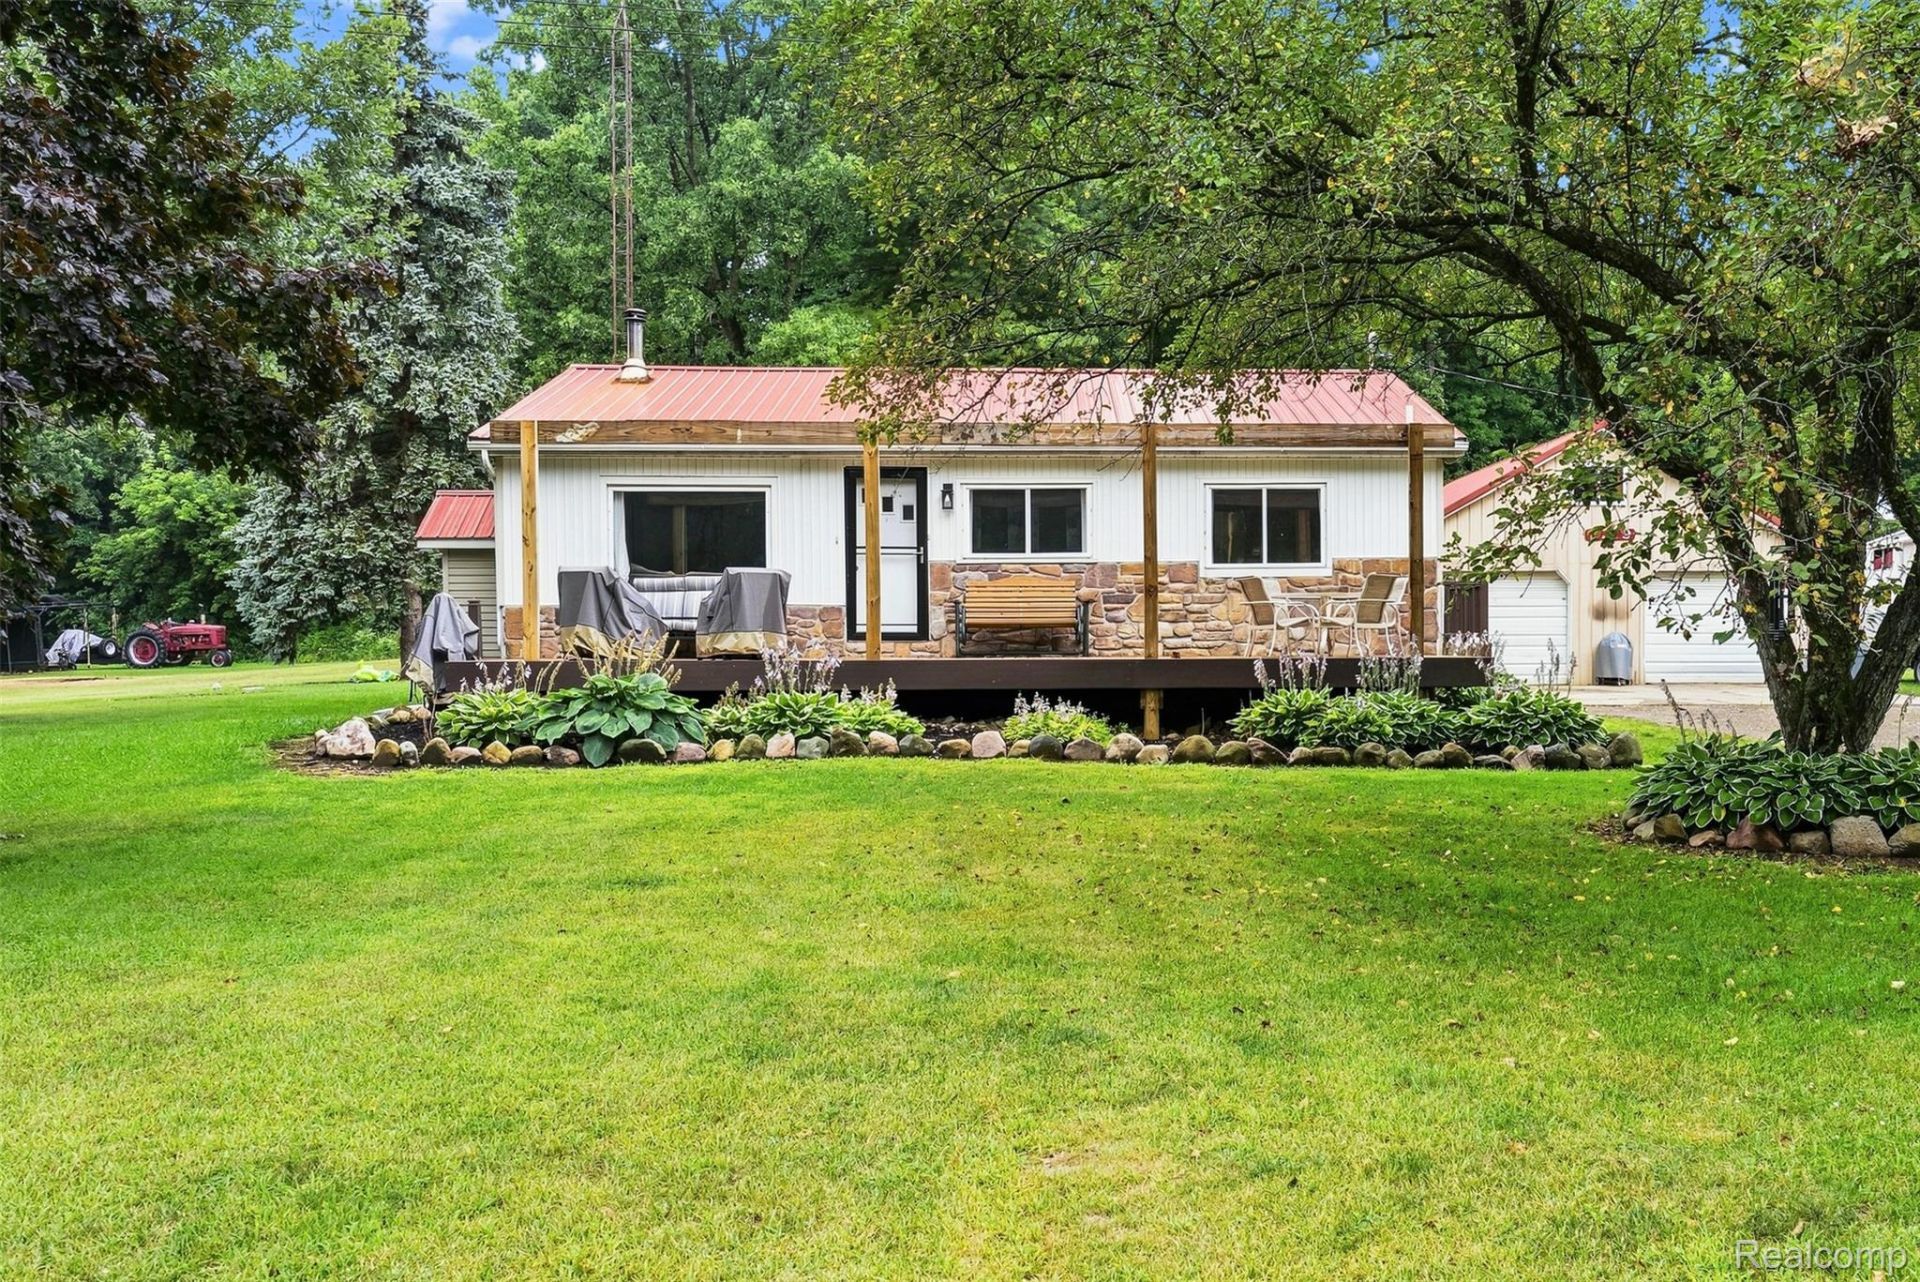
Recently updated and well-maintained, this 3-bedroom 1.5 bath ranch is situated on a spacious lot which backs up to over 1,000 acres of state land! The home features two first floor bedrooms and a main floor bath. It has an open concept living, dining and kitchen area with lots of natural light. First floor laundry and all appliances included as well! Downstairs offers an additional 600 sq ft of living space with the third bedroom and a half bath. There is also a walk-out door to the side yard from the lower level. Outside you will find the 32'x32' garage with electricity, a cement floor and lots of extra space for storage. Updates include newer carpet, luxury vinyl flooring, metal roof on house and garage, new furnace (2025), finished basement and more! Less than a 10-minute drive to downtown Lapeer!
Property Features
Property Type: Residential - Single Family
Basement: Yes
Basement: Finished, Full
Cooling: Ceiling Fans, Central Air
Garage: 2.5
Heating: Forced Air, Natural Gas
Home Style: Ranch
Lot Size: 0.83 Acres
Roof Type: Metal
Stories: 1.0
Taxes: $1,698
Year Built: 1974
Feature Descriptions
Appliances: Dishwasher, Dryer, Free Standing Electric Range, Free Standing Refrigerator, Washer
Days on Site: 6
Exterior: Stone, Vinyl Siding
Laundry: Laundry Room
Lot: Adjacentto Public Land, Dead End Street, South West Shading
Lot Dimensions: 110X330
Other Structures: Sheds
Parcel#: 01400700800
Parking: Twoand Half Car Garage, Detached, Electricityin Garage
Parking Notes: Twoand Half Car Garage, Detached, Electricityin Ga
Patio/Porch: Deck
Sewer: Septic Tank
Summer Tax: 773
Water: Well
Winter Tax: 925
Room Sizes
Primary Bedroom: 13 X 12
Bedroom: 12 X 12
Bath Full: 9 X 6
Living Room: 16 X 14
Dining Room: 10 X 12
Kitchen: 12 X 12
Laundry: 10 X 9
Family Room: 24 X 13
Bath Lav: 8 X 9
Local Schools
School District: Lapeer
Listed By / Shown By
Listed By
Agency Name: Realty Executives Main St LLC
Agency Phone: 8106671700
Shown By
Agent Name: Nathan Oake
Agent Phone: (734) 845-0680
Agency Title: Griffith Realty

Estimate Your Payment
Estimated Payment
$ 758.22 per month $545.26 Principal & Interest $141.50 Property Tax $71.46 Homeowner's InsuranceChange Payment Information

IDX provided courtesy of Realcomp II Ltd.
©2021 Realcomp II Ltd. Shareholders
Privacy Policy / DMCA Notice / ADA Accessibility


This site is hosted, designed and copyright
© 1994 - 2026 by
Delta Media Group, Inc. -- Patent Pending --
3319 Valentine Road | MLS# 20261070114
This single family home located at 3319 Valentine Road, Mayfield Township, Mi 48446 is currently listed for sale with an asking price of $245,000. This property was built in 1974 and has 3 bedrooms and 1 full and 1 partial baths with 1600 sq. ft. Valentine Road is located within the Lapeer school district. Search Mayfield Township real estate on noake.griffithrealty.com today.