NathanOake

BEDS3
BATHS2 full 1 partial
SQUARE FEET2,551
MLS#20261031056
STATUSActive
PROPERTY TYPEResidential - Single Family
SUBDIVISIONL A T H R U P S D E X T E R B L V D S U B
SCHOOLDetroit
Property Description
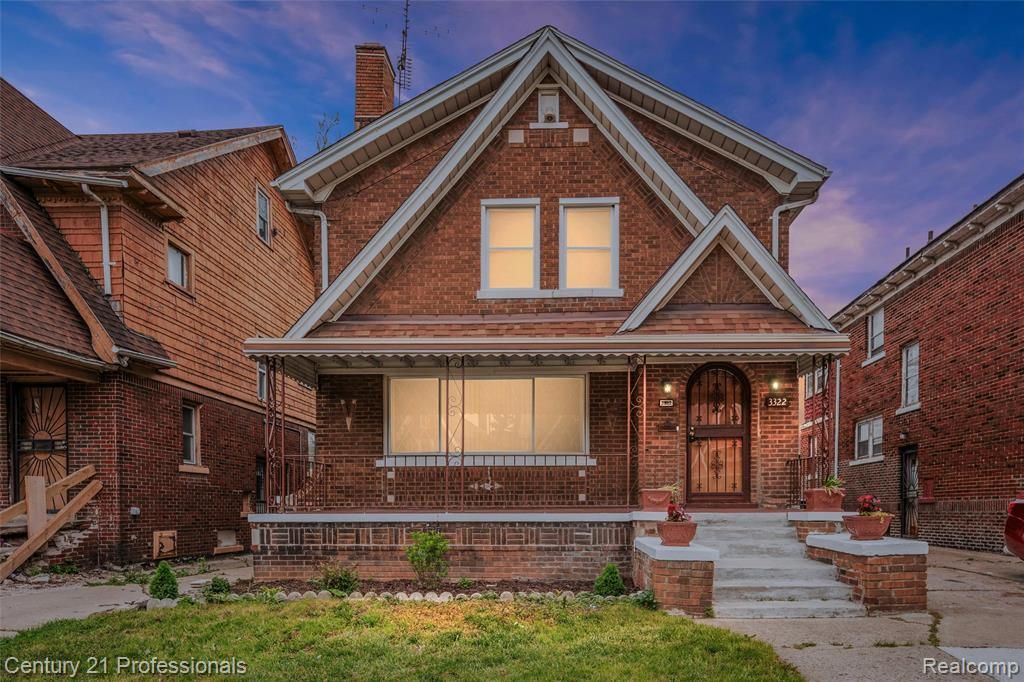
Move-in ready brick two-story with classic curb appeal and modern updates throughout. Bright living room with refinished hardwoods and marble-look fireplace. Updated kitchen with Shaker cabinets, stone counters, peninsula seating, and stainless 5-burner cooktop. Fresh main bath. Finished lower level with rec room, bar, and storage. Covered front porch, new landscaping, and wide paved driveway. Stylish, comfortable, and perfect for entertaining.
Property Features
Property Type: Residential - Single Family
Basement: Yes
Basement: Partial, Partially Finished
Cooling: Ceiling Fans
Fenced: Yes
Garage: 2
Heating: Natural Gas, Radiant
Home Style: Colonial
Lot Size: 0.10 Acres
Roof Type: Asphalt
Stories: 2.0
Taxes: $2,174
Year Built: 1924
Amenities
Programmable Thermostat
Lighting
Feature Descriptions
Appliances: Built In Gas Oven, Built In Gas Range, Dishwasher, Disposal, Energy Star Qualified Refrigerator, Free Standing Refrigerator, Microwave, Range Hood, Vented Exhaust Fan
Days on Site: 124
Exterior: Brick
Fencing: Back Yard, Fenced, Fencing Allowed
Fireplace: Living Room
Laundry: Electric Dryer Hookup, Gas Dryer Hookup
Lot Dimensions: 35X121.56
Parcel#: W12I004114S
Parking: Two Car Garage, Detached, Driveway, Garage Faces Front, Garage Door Opener
Parking Notes: Two Car Garage, Detached, Driveway, Garage Faces F
Patio/Porch: Covered
Pets Allowed: Cats Ok, Dogs Ok
Security: Smoke Detectors
Sewer: Public Sewer
Summer Tax: 1087
Utilities: Above Ground Utilities
Water: Public
Winter Tax: 1087
Room Sizes
Bath Full: 9 X 7
Bedroom: 15 X 12
Primary Bedroom: 19 X 15
Kitchen: 18 X 10
Living Room: 23 X 15
Bath Lav: 5 X 4
Primary Bathroom: 9 X 5
Dining Room: 13 X 13
Library: 8 X 8
Local Schools
School District: Detroit
Listed By / Shown By
Listed By
Agency Name: Century 21 Professionals Troy
Agency Phone: 2485241600
Shown By
Agent Name: Nathan Oake
Agent Phone: (734) 845-0680
Agency Title: Griffith Realty

Estimate Your Payment
Estimated Payment
$ 760.13 per month $511.88 Principal & Interest $181.17 Property Tax $67.08 Homeowner's InsuranceChange Payment Information

IDX provided courtesy of Realcomp II Ltd.
©2021 Realcomp II Ltd. Shareholders
Privacy Policy / DMCA Notice / ADA Accessibility


This site is hosted, designed and copyright
© 1994 - 2026 by
Delta Media Group, Inc. -- Patent Pending --
3322 Leslie Street | MLS# 20261031056
This single family home located at 3322 Leslie Street, Detroit, Mi 48238 is currently listed for sale with an asking price of $230,000. This property was built in 1924 and has 3 bedrooms and 2 full and 1 partial baths with 2551 sq. ft. Leslie Street is located in the L A T H R U P S D E X T E R B L V D S U B subdivision within the Detroit school district. Search L A T H R U P S D E X T E R B L V D S U B real estate on noake.griffithrealty.com today.