NathanOake

BEDS3
BATHS2 full
SQUARE FEET2,320
MLS#20261051587
STATUSPending
PROPERTY TYPEResidential - Single Family
SUBDIVISIONC U R T I S A D D
SCHOOLKingston
Property Description
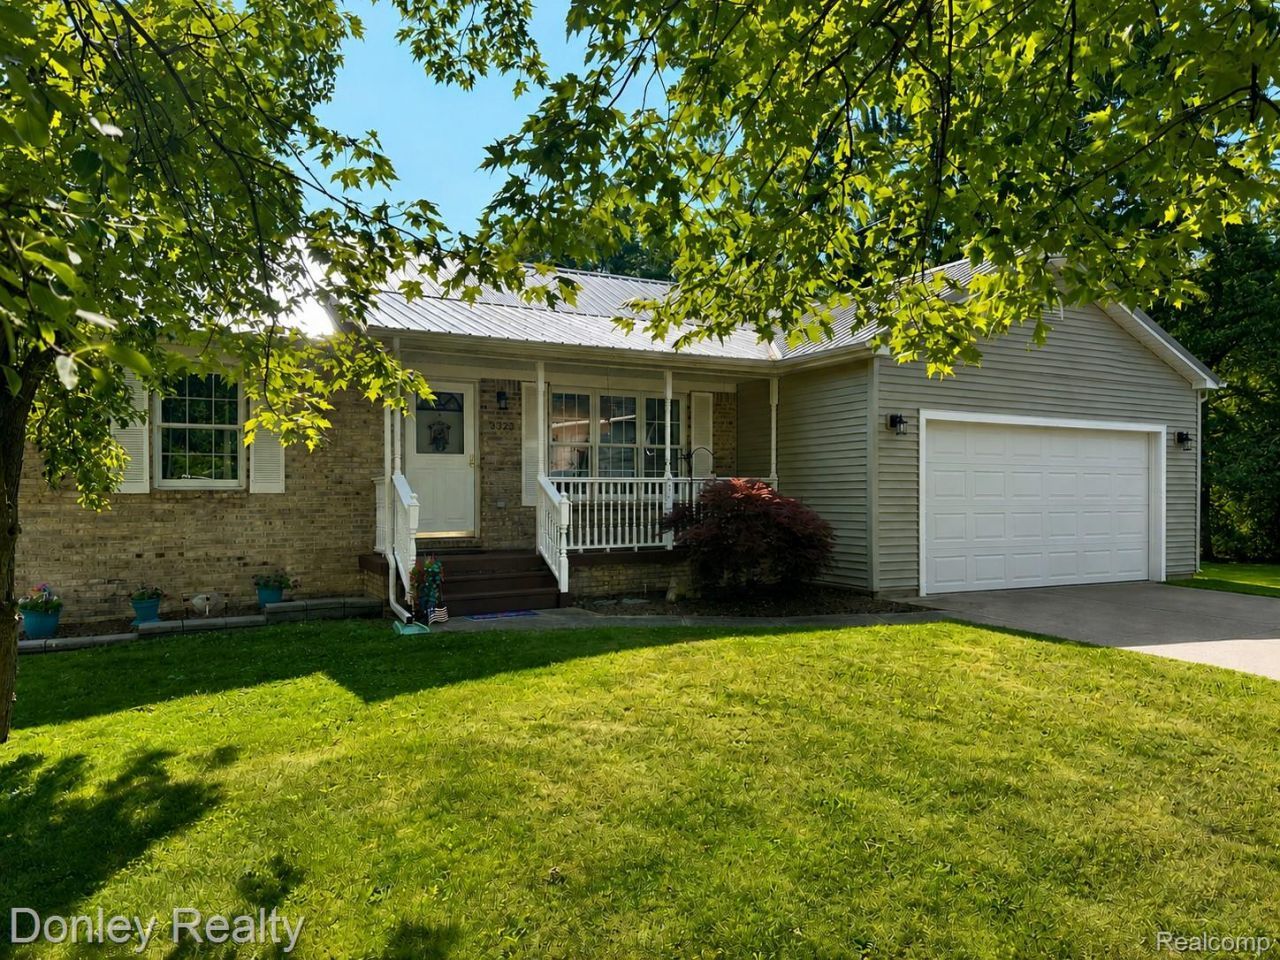
Built in 1997, this well-maintained 3-bedroom, 2-bathroom home features a desirable split bedroom floorplan, offering added privacy and a comfortable layout. The primary bedroom features a private full bathroom and a walk-in closet, while one of the additional bedrooms also offers a large closet for extra storage. The inviting living room features a vaulted ceiling, creating an open and spacious feel. The main floor laundry area is conveniently located in the kitchen and tucked away behind bi-fold doors for a clean, organized look. A brand new furnace with central air adds to the home's many features, ensuring comfortable temperatures year-round. The partially finished basement offers additional living space, plenty of storage, and a storage room with ample shelving to keep everything organized. The basement has also been spray foamed and insulated to an R-19 rating, helping maintain a comfortable temperature year-round. The pool table and furniture in the basement are included, making this a great space for entertaining or relaxing. Enjoy the outdoors on the large deck, which has been freshly painted and is perfect for gatherings or relaxing. The seller is offering a $10,000 concession that can be used toward a new privacy fence, home improvements, or the buyer's closing costs, giving you the flexibility to use it where it benefits you most. This home offers a great combination of comfort, updates, and storage throughout. This is truly a must see to appreciate listing. Make your appointment today to view this great home at a fantastic deal!
Property Features
Property Type: Residential - Single Family
Basement: Yes
Basement: Interior Entry, Partially Finished
Cooling: Central Air
Garage: 2 car attached
Heating: Forced Air, Natural Gas
Home Style: Ranch
Lot Size: 0.20 Acres
Roof Type: Metal
Stories: 1.0
Taxes: $2,421
Year Built: 1997
Amenities
Gutter Guard System
Lighting
Feature Descriptions
Appliances: Dishwasher, Disposal, Dryer, Free Standing Gas Range, Free Standing Refrigerator, Microwave, Washer, Water Purifier Owned
Days on Site: 61
Exterior: Brick, Vinyl Siding
Lot Dimensions: 66x132
Other Structures: Sheds
Parcel#: 038032000120002
Parking: Two Car Garage, Attached, Electricityin Garage, Side Entrance
Parking Notes: Two Car Garage, Attached, Electricityin Garage, Si
Patio/Porch: Deck
Sewer: Public Sewer
Summer Tax: 1572
Water: Public
Winter Tax: 849
Room Sizes
Kitchen: 17 X 10
Primary Bedroom: 12 X 15
Primary Bathroom: 9 X 5
Dining Room: 17 X 10
Living Room: 17 X 14
Bedroom: 11 X 11
Bath Full: 9 X 8
Local Schools
School District: Kingston
Listed By / Shown By
Listed By
Agency Name: Donley Realty
Agency Phone: 9896352654
Shown By
Agent Name: Nathan Oake
Agent Phone: (734) 845-0680
Agency Title: Griffith Realty

Estimate Your Payment
Estimated Payment
$ 830.81 per month $556.17 Principal & Interest $201.75 Property Tax $72.89 Homeowner's InsuranceChange Payment Information

IDX provided courtesy of Realcomp II Ltd.
©2021 Realcomp II Ltd. Shareholders
Privacy Policy / DMCA Notice / ADA Accessibility


This site is hosted, designed and copyright
© 1994 - 2026 by
Delta Media Group, Inc. -- Patent Pending --
3323 River Street | MLS# 20261051587
This single family home located at 3323 River Street, Kingston Village, Mi 48741 is currently listed for sale with an asking price of $249,900. This property was built in 1997 and has 3 bedrooms and 2 full baths with 2320 sq. ft. River Street is located in the C U R T I S A D D subdivision within the Kingston school district. Search C U R T I S A D D real estate on noake.griffithrealty.com today.