NathanOake

BEDS4
BATHS3 full 1 partial
SQUARE FEET5,700
MLS#20261084828
STATUSActive
PROPERTY TYPEResidential - Single Family
SUBDIVISIONR U D G A T E 1
SCHOOLBloomfieldHills
Property Description
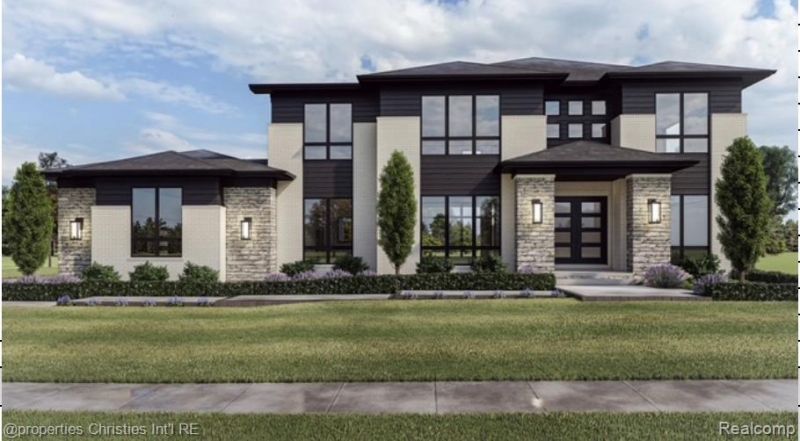
An exceptional opportunity to build your dream estate with renowned Cranbrook Custom Homes on over an acre in Bloomfield Hills, just moments from Cranbrook. Introducing the Seneca, a stunning proposed luxury residence offering over 5,000 square feet of thoughtfully designed living space, 4 bedrooms, and 3.5 baths. Featuring striking architectural design, sophisticated finishes, and an exceptional floor plan highlighted by a luxurious first-floor primary suite, this residence is designed for both everyday comfort and elegant entertaining. Enjoy the rare opportunity to personalize your new construction estate with one of the area's premier custom home builders. Surrounded by prestigious residences and multimillion-dollar new construction, this remarkable property offers an outstanding combination of privacy, luxury, and convenience. Ideally located minutes from downtown Birmingham, premier shopping, dining, and Cranbrook's renowned educational and cultural institutions. Build the home you've always envisioned in a location that is truly exceptional. Builder has not yet completed site due diligence. Once a buyer is engaged, builder will review the site and final proposed home plan and provide a fixed land development price through the builder's review process. Property is also offered separately for sale as vacant land. See MLS # 20261084803.
Property Features
Property Type: Residential - Single Family
Basement: Yes
Basement: Unfinished
Cooling: Central Air
Garage: 3
Heating: Forced Air, Natural Gas
Home Style: Contemporary
Lot Size: 1.08 Acres
Roof Type: Asphalt
Stories: 2.0
Taxes: $15,810
Year Built: 2027
Feature Descriptions
Appliances: Built In Gas Range, Built In Refrigerator, Dishwasher, Disposal, Dryer, Microwave, Stainless Steel Appliances, Washer, Wine Refrigerator
Days on Site: 5
Exterior: Stone
Fireplace: Gas, Living Room
Laundry: Laundry Room
Lot Dimensions: 175x175x270x270
Parcel#: 1922377018
Parking: Three Car Garage, Attached
Parking Notes: Three Car Garage, Attached
Patio/Porch: Deck, Patio, Porch
Sewer: Public Sewer
Summer Tax: 11514
Water: Public
Winter Tax: 4296
Room Sizes
Great Room: 19 X 22
Dining Room: 20 X 13
Library: 16 X 14
Living Room: 16 X 13
Kitchen: 20 X 13
Primary Bedroom: 17 X 18
Primary Bathroom: 14 X 13
Bath Lav: 7 X 6
Laundry: 8 X 7
Bedroom: 14 X 14
Bath Full: 12 X 9
Local Schools
School District: BloomfieldHills
Listed By / Shown By
Listed By
Agency Name: @properties Christie's Int'l R.E. Birmingham
Agency Phone: 2488508632
Shown By
Agent Name: Nathan Oake
Agent Phone: (734) 845-0680
Agency Title: Griffith Realty

Estimate Your Payment
Estimated Payment
$ 8,239.89 per month $6,120.31 Principal & Interest $1,317.50 Property Tax $802.08 Homeowner's InsuranceChange Payment Information

IDX provided courtesy of Realcomp II Ltd.
©2021 Realcomp II Ltd. Shareholders
Privacy Policy / DMCA Notice / ADA Accessibility


This site is hosted, designed and copyright
© 1994 - 2026 by
Delta Media Group, Inc. -- Patent Pending --
3326 Quarton Road | MLS# 20261084828
This single family home located at 3326 Quarton Road, Bloomfield Hills, Mi 48304 is currently listed for sale with an asking price of $2,750,000. This property was built in 2027 and has 4 bedrooms and 3 full and 1 partial baths with 5700 sq. ft. Quarton Road is located in the R U D G A T E 1 subdivision within the BloomfieldHills school district. Search R U D G A T E 1 real estate on noake.griffithrealty.com today.