NathanOake

BEDS3
BATHS2 full 1 partial
SQUARE FEET2,753
MLS#20261060463
STATUSActive
PROPERTY TYPEResidential - Single Family
SUBDIVISIONS H O R E W O O D F O R R E S T C O N D O
SCHOOLPortHuron
Property Description
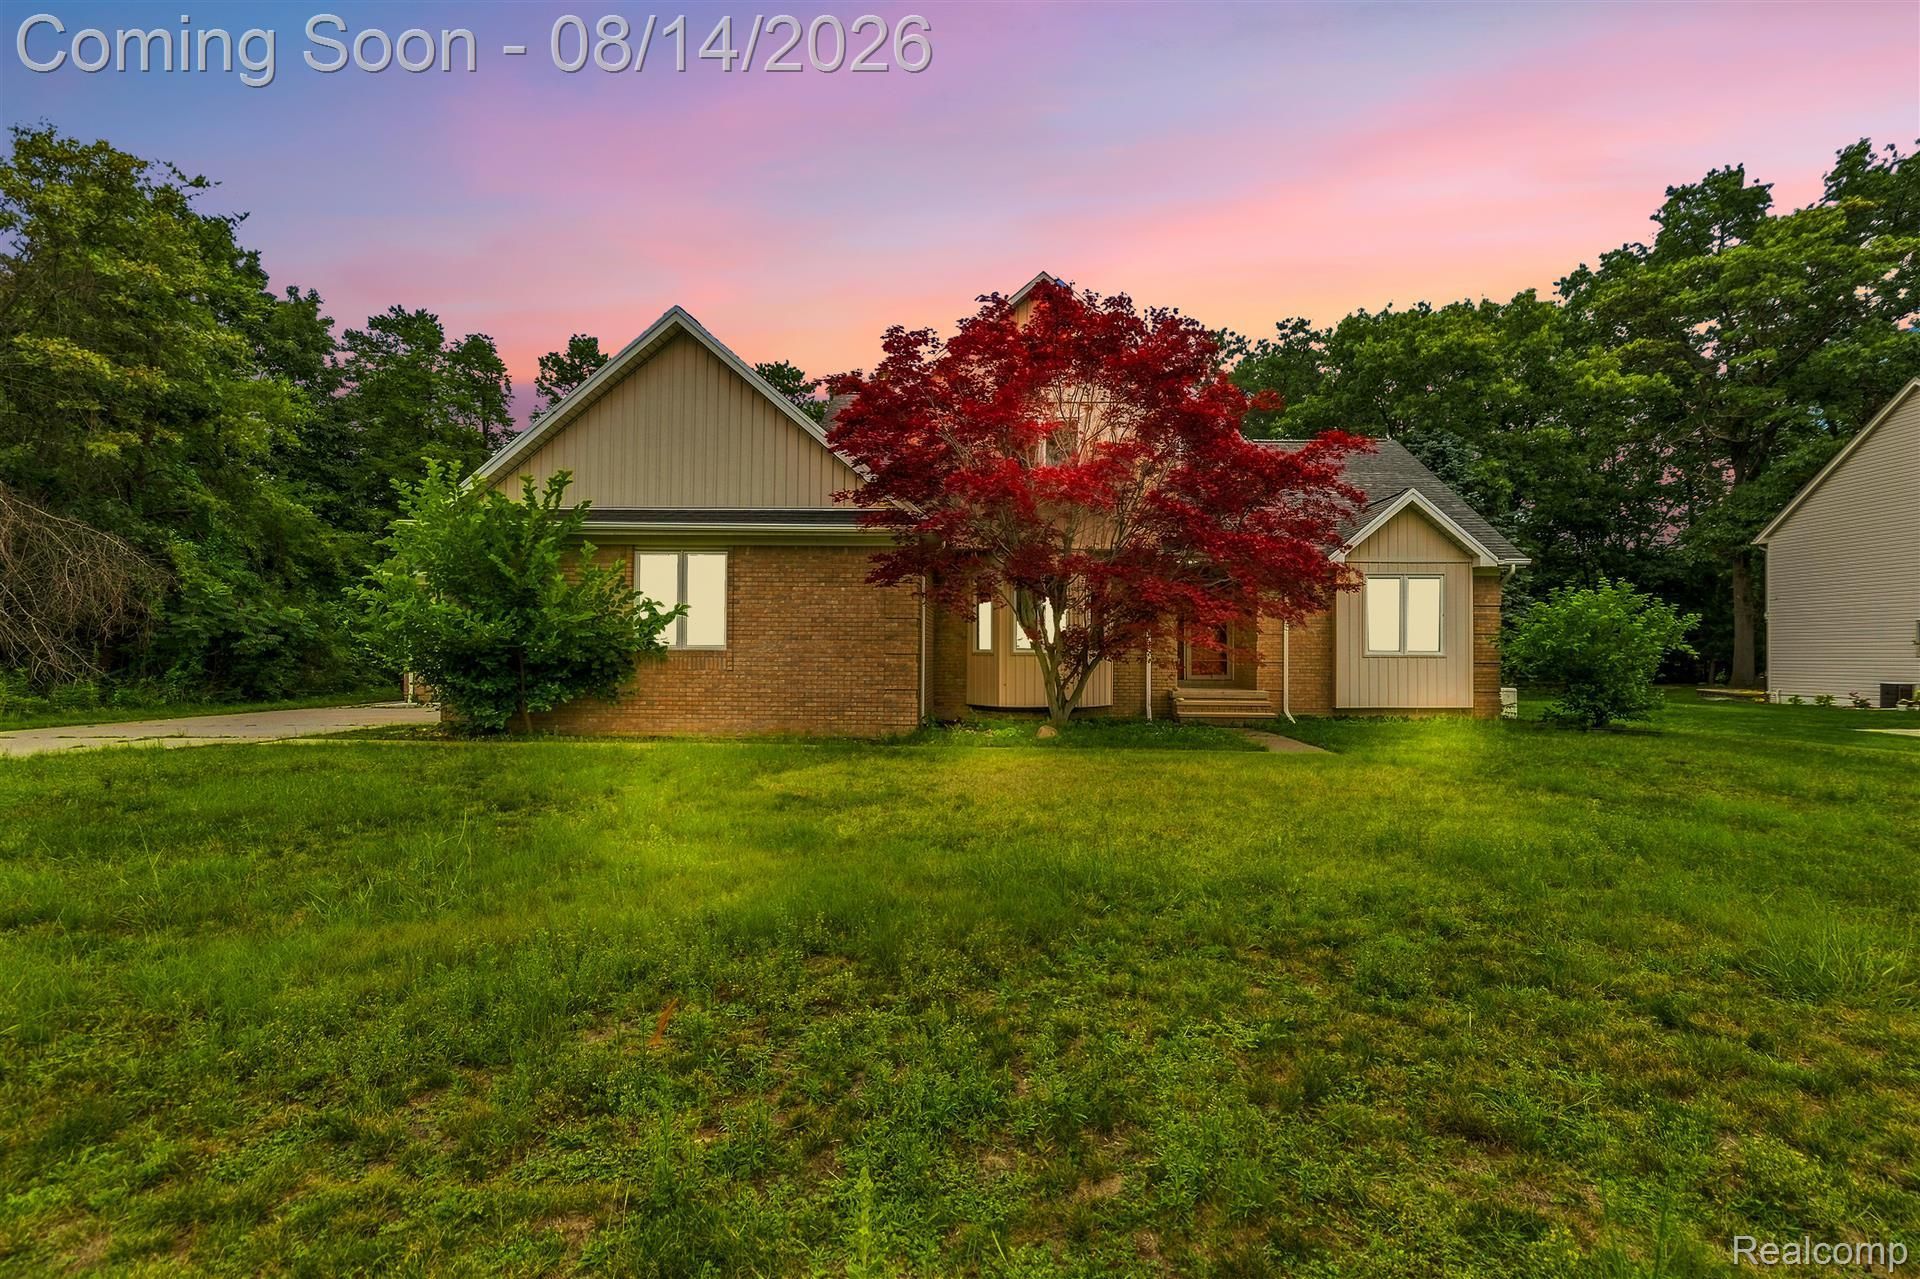
Discover a truly one-of-a-kind property in the sought-after Shorewood Forest subdivision. This 2,750-square-foot home offers 3 bedrooms, 2 full baths, and 1 half bath, along with a 2.5-car garage and full basement - all just minutes from local beaches.Step inside to gleaming new wood floors that flow throughout the main level, leading into a great room featuring soaring cathedral ceilings and a cozy fireplace - the perfect gathering space for everyday living. The updated kitchen shines with new granite countertops and glass tile backsplashes, blending style and function. A versatile 15' x 15' library/study offers flexibility as a home office or an easy conversion to a 4th bedroom, providing a second bedroom option on the main level.The true showstopper awaits off the back of the home: a state-of-the-art 20' x 24' indoor pool room, complete with a dedicated dehumidifying system and furnace for year-round enjoyment. Whether you're looking to relax, entertain, or use the space for therapeutic purposes, this in-ground pool delivers a resort-like experience in every season.Outside, unwind on the large patio overlooking a private, wooded yard, complete with a lawn sprinkling system for easy maintenance. With its unbeatable combination of updated finishes, unique indoor pool amenities, and a prime location close to the water, this Fort Gratiot gem is ready to welcome its next owner
Property Features
Property Type: Residential - Single Family
Basement: Unfinished
Basement: Yes
Cooling: Central Air
Garage: 2 car attached
Heating: Forced Air, Natural Gas
Home Style: Colonial
Lot Size: 0.36 Acres
Roof Type: Asphalt
Stories: 2.0
Taxes: $6,079
Year Built: 1999
Feature Descriptions
Appliances: Dishwasher, Free Standing Electric Range, Free Standing Refrigerator, Stainless Steel Appliances
Days on Site: 27
Exterior: Brick, Wood Siding
Fencing: Fencingnot Allowed
Fireplace: Gas, Living Room
HOA Fee: 400/ Annually
Laundry: Laundry Room
Lot Dimensions: 100x300
Parcel#: 74209850060000
Parking: Two Car Garage, Attached
Parking Notes: Two Car Garage, Attached
Patio/Porch: Patio
Pool: In Ground, Indoor
Security: Smoke Detectors
Sewer: Public Sewer
Summer Tax: 3367
Utilities: Above Ground Utilities, Cable Available, Underground Utilities
Water: Public
Winter Tax: 2712
Room Sizes
Primary Bedroom: 16 X 14
Bedroom: 13 X 13
Dining Room: 16 X 14
Great Room: 22 X 16
Living Room: 15 X 14
Kitchen: 13 X 12
Laundry: 7 X 5
Local Schools
School District: PortHuron
Listed By / Shown By
Listed By
Agency Name: EXP Realty Clinton Twp
Agency Phone: 5863003034
Shown By
Agent Name: Nathan Oake
Agent Phone: (734) 845-0680
Agency Title: Griffith Realty

Estimate Your Payment
Estimated Payment
$ 1,765.20 per month $1,112.78 Principal & Interest $506.58 Property Tax $145.83 Homeowner's InsuranceChange Payment Information

IDX provided courtesy of Realcomp II Ltd.
©2021 Realcomp II Ltd. Shareholders
Privacy Policy / DMCA Notice / ADA Accessibility


This site is hosted, designed and copyright
© 1994 - 2026 by
Delta Media Group, Inc. -- Patent Pending --
3326 Shorewood Avenue | MLS# 20261060463
This single family home located at 3326 Shorewood Avenue, Fort Gratiot Township, Mi 48059 is currently listed for sale with an asking price of $500,000. This property was built in 1999 and has 3 bedrooms and 2 full and 1 partial baths with 2753 sq. ft. Shorewood Avenue is located in the S H O R E W O O D F O R R E S T C O N D O subdivision within the PortHuron school district. Search S H O R E W O O D F O R R E S T C O N D O real estate on noake.griffithrealty.com today.