NathanOake

BEDS4
BATHS3 full 2 partial
SQUARE FEET5,066
MLS#20261084761
STATUSActive
PROPERTY TYPERental - Single Family
SUBDIVISIOND E V O N B R O O K
SCHOOLBloomfieldHills
Property Description
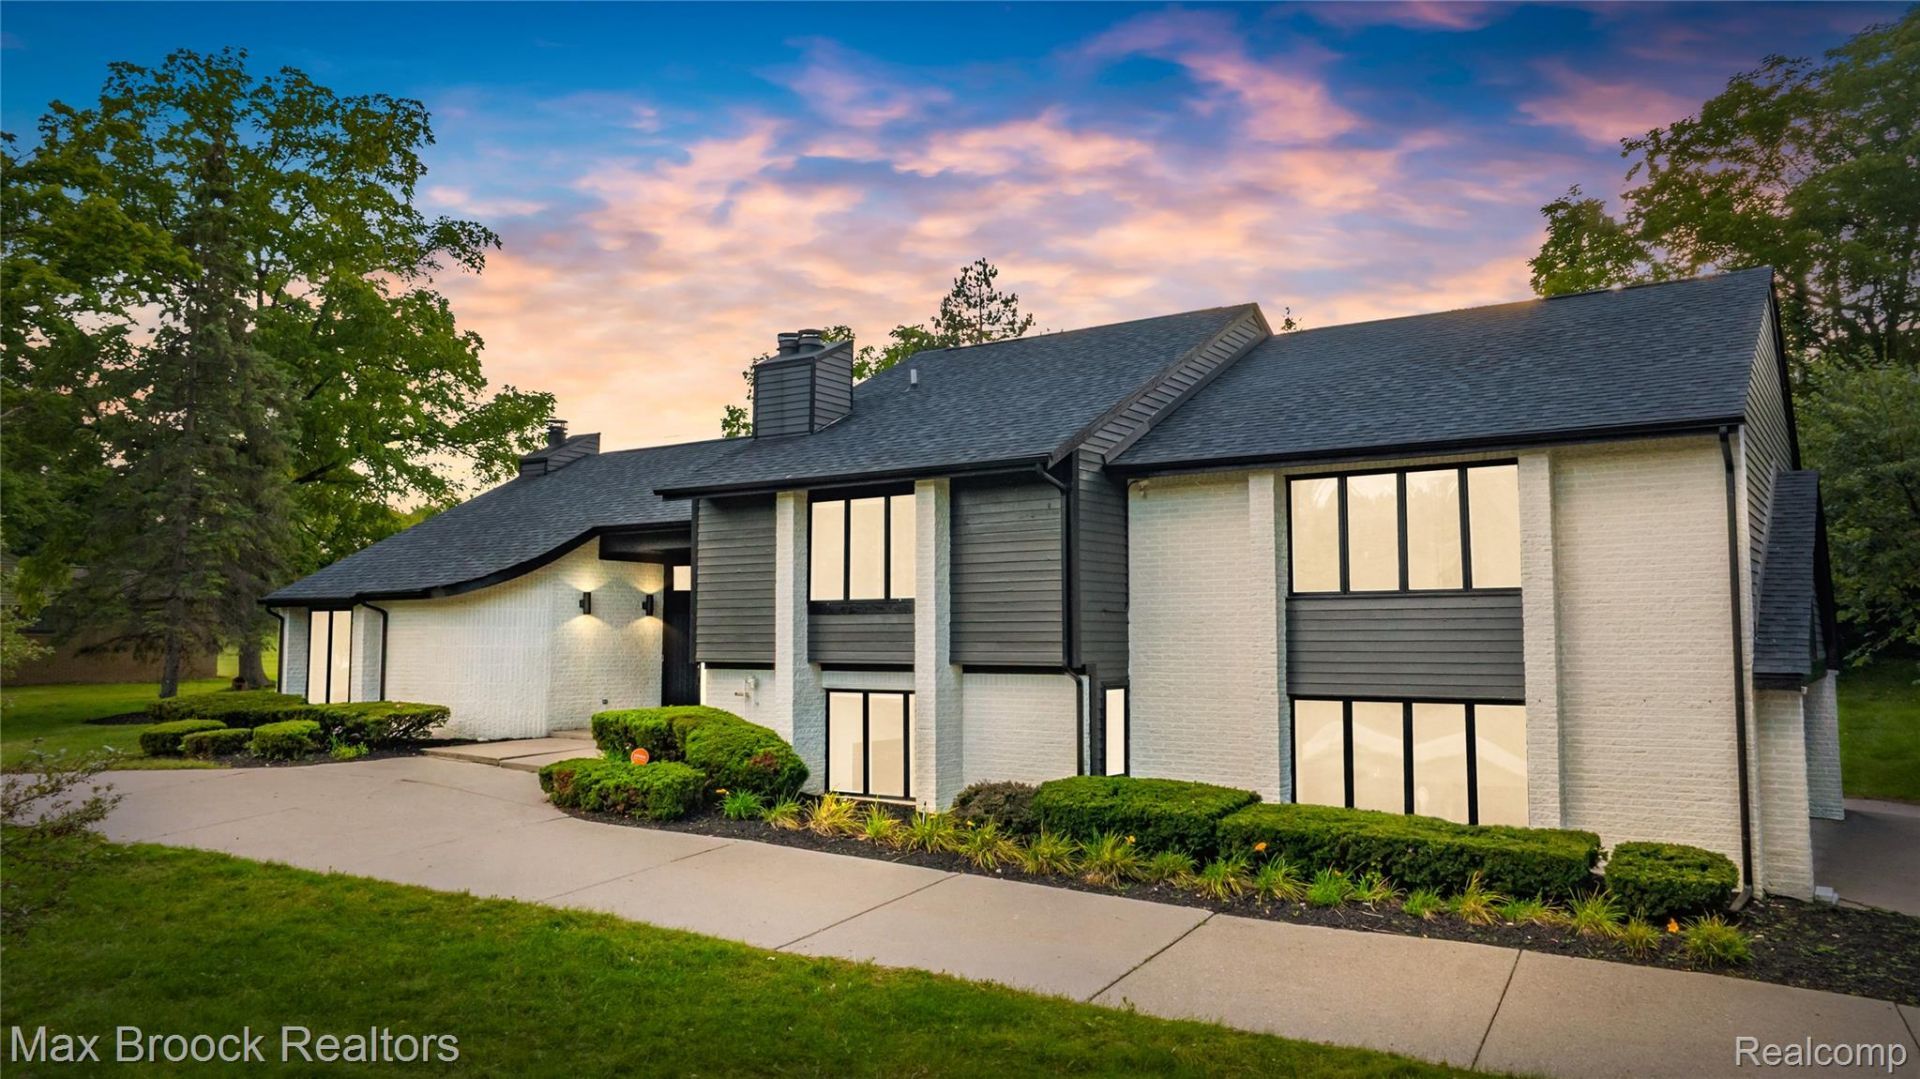
Welcome to this stunning contemporary Bloomfield home, set on over an acre of beautifully landscaped grounds featuring a private pool, expansive decking, gardens, and mature landscaping. The skylit foyer welcomes you with abundant natural light and picturesque backyard views through a large door wall. Soaring ceilings and a striking two-way fireplace create an inviting atmosphere in the spacious great room and formal dining area, complemented by a convenient butler's pantry and wet bar-perfect for entertaining. This impressive home offers four bedrooms, three full bathrooms, and two half baths, along with family rooms on both the entry and lower levels, each featuring its own fireplace. Additional highlights include a three-car attached side-entry garage and all appliances included. Enjoy a desirable Bloomfield location with convenient access to Telegraph Road, Woodward Avenue, I-75, and M-59.Rental Requirements:Minimum monthly income of 2.5 times the monthly rentMinimum credit score of 700Proof of employment requiredCredit report must be submitted with the rental application$400 nonrefundable cleaning fee
Property Features
Property Type: Rental - Single Family
Basement: Yes
Basement: Finished
Garage: 3
Heating: Forced Air, Natural Gas
Home Style: Contemporary, Split Level
Lot Size: 1.02 Acres
Taxes: $0
Year Built: 1957
Amenities
Lighting
Feature Descriptions
Appliances: Built In Refrigerator, Dishwasher, Double Oven, Gas Cooktop, Microwave, Range Hood
Days on Site: 6
Exterior: Brick, Brick Veneer
Fireplace: Family Room, Great Room
Lot Dimensions: 160x260x202x184
Parcel#: 1909376001
Parking: Three Car Garage, Attached, Direct Access
Parking Notes: Three Car Garage, Attached, Direct Access
Patio/Porch: Patio, Porch
Pets Allowed: No
Pool: In Ground
Sewer: Public Sewer
Water: Public
Room Sizes
Bedroom: 18 X 14
Primary Bedroom: 21 X 16
Family Room: 18 X 16
Living Room: 22 X 21
Dining Room: 16 X 12
Kitchen: 19 X 16
Local Schools
School District: BloomfieldHills
Listed By / Shown By
Listed By
Agency Name: Max Broock Realtors
Agency Phone: 2488514100
Shown By
Agent Name: Nathan Oake
Agent Phone: (734) 845-0680
Agency Title: Griffith Realty


IDX provided courtesy of Realcomp II Ltd.
©2021 Realcomp II Ltd. Shareholders
Privacy Policy / DMCA Notice / ADA Accessibility


This site is hosted, designed and copyright
© 1994 - 2026 by
Delta Media Group, Inc. -- Patent Pending --
3332 Barlyn Lane | MLS# 20261084761
This property located at 3332 Barlyn Lane , Bloomfield Township, Mi 48302 is currently listed for rent with an asking price of $6,500 / Monthly. Barlyn Lane is located within the BloomfieldHills school district. Search Bloomfield Township real estate on noake.griffithrealty.com today.