NathanOake

BEDS4
BATHS2 full 1 partial
SQUARE FEET2,244
MLS#20261067934
STATUSActive
PROPERTY TYPEResidential - Single Family
SUBDIVISIONW O O D R U F F M E A D O W S O C C P N 1103
SCHOOLHuronValley
Property Description
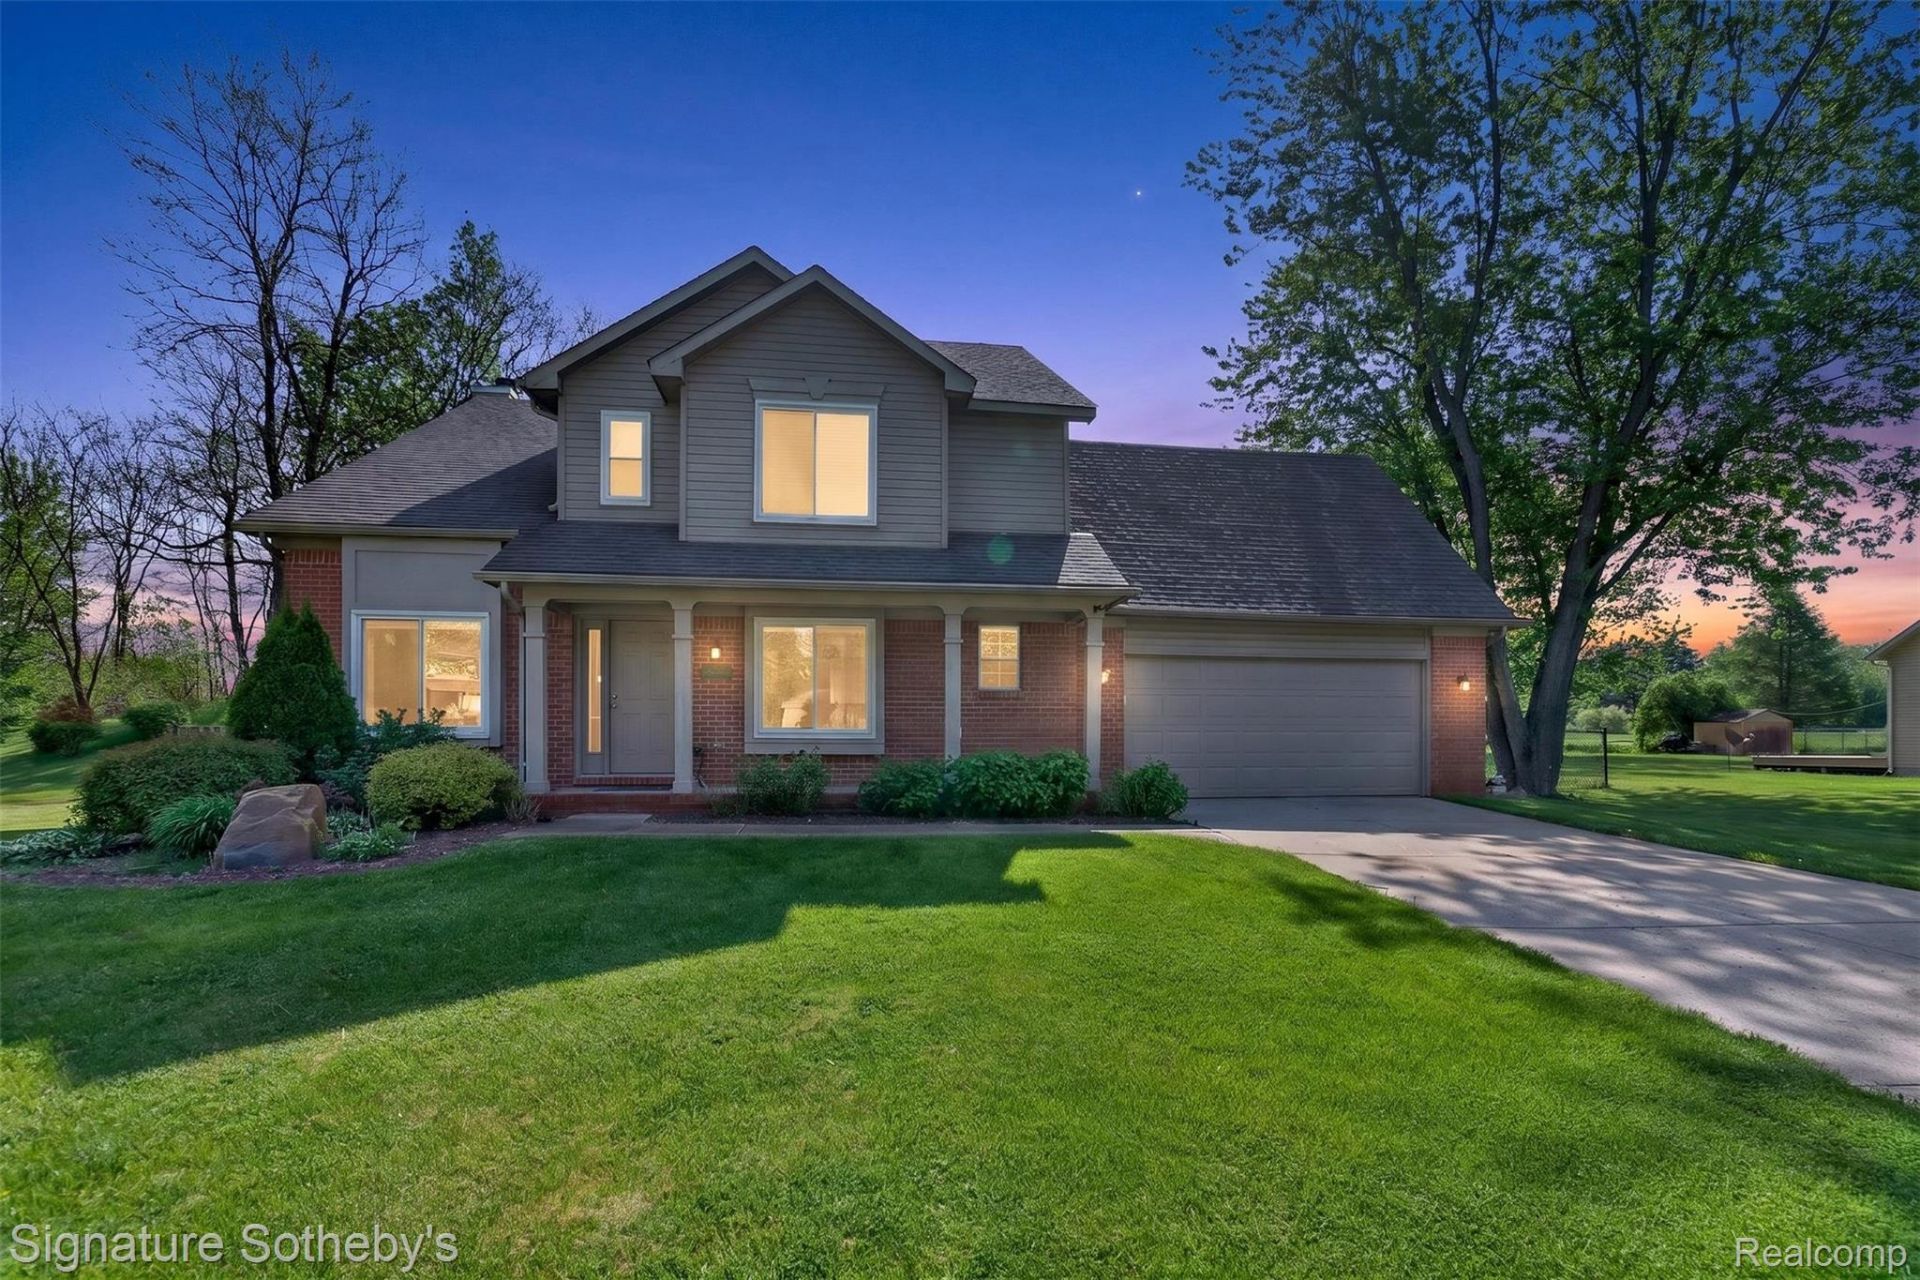
Welcome home to this beautifully maintained 4 bedroom, 2.1 bath colonial nestled on nearly half an acre in Highland, within the Huron Valley School District. Mature trees surround the property, offering a private, park like setting. Step inside to a welcoming entryway that flows into a formal dining room, with a dedicated office just off the entrance. Down the hall you'll find a first floor laundry room and half bath. The open floor plan connects a spacious great room with a cozy wood burning fireplace to a large kitchen with an island, dining area, and stainless steel appliances. All new flooring throughout and freshly painted, this home is truly move in ready. A doorwall off the kitchen leads to the brand new deck, built around a heated above ground pool, overlooking the new fenced backyard. Upstairs you'll find four generously sized bedrooms and two full baths, including a primary suite with a walk in closet and private ensuite bathroom. With 2,244 square feet of living space plus a 1,034 square foot unfinished basement, this home offers endless storage and future finishing potential. The oversized heated garage is perfect for a man cave or workshop. This home truly has it all. Built in 1998 and tastefully remodeled in 2018, this brick and vinyl colonial is ready for its next owner. Don't miss this one!
Property Features
Property Type: Residential - Single Family
Basement: Full, Unfinished
Basement: Yes
Cooling: Ceiling Fans, Central Air
Fenced: Yes
Garage: 2.5 car attached
Heating: Forced Air, Natural Gas
Home Style: Colonial
Lot Size: 0.46 Acres
Roof Type: Asphalt
Stories: 2.0
Taxes: $6,184
Year Built: 1998
Amenities
High Speed Internet
Programmable Thermostat
Lighting
Feature Descriptions
Appliances: Dishwasher, Disposal, Dryer, Free Standing Gas Range, Microwave, Washer
Days on Site: 12
Exterior: Brick, Vinyl Siding
Fencing: Back Yard, Fenced
Fireplace: Great Room, Wood Burning
HOA Fee: 125/ Annually
Laundry: Laundry Room
Lot Dimensions: 182x110x182x110
Parcel#: 1110352003
Parking: Twoand Half Car Garage, Attached, Electricityin Garage, Heated Garage, Garage Door Opener
Parking Notes: Twoand Half Car Garage, Attached, Electricityin Ga
Patio/Porch: Deck, Porch
Pets Allowed: Yes
Pool: Above Ground
Sewer: Septic Tank
Summer Tax: 4113
Water: Well
Winter Tax: 2071
Room Sizes
Bedroom: 13 X 14
Dining Room: 10 X 14
Great Room: 15 X 16
Kitchen: 10 X 13
Laundry: 8 X 12
Library: 10 X 10
Local Schools
School District: HuronValley
Listed By / Shown By
Listed By
Agency Name: Signature Sotheby's International Realty Bham
Agency Phone: 2486447000
Shown By
Agent Name: Nathan Oake
Agent Phone: (734) 845-0680
Agency Title: Griffith Realty

Estimate Your Payment
Estimated Payment
$ 1,645.57 per month $999.28 Principal & Interest $515.33 Property Tax $130.96 Homeowner's InsuranceChange Payment Information

IDX provided courtesy of Realcomp II Ltd.
©2021 Realcomp II Ltd. Shareholders
Privacy Policy / DMCA Notice / ADA Accessibility


This site is hosted, designed and copyright
© 1994 - 2026 by
Delta Media Group, Inc. -- Patent Pending --
3332 Woodruff Meadows Court | MLS# 20261067934
This single family home located at 3332 Woodruff Meadows Court , Highland Township, Mi 48357 is currently listed for sale with an asking price of $449,000. This property was built in 1998 and has 4 bedrooms and 2 full and 1 partial baths with 2244 sq. ft. Woodruff Meadows Court is located in the W O O D R U F F M E A D O W S O C C P N 1103 subdivision within the HuronValley school district. Search W O O D R U F F M E A D O W S O C C P N 1103 real estate on noake.griffithrealty.com today.