NathanOake

BEDS3
BATHS2 full
SQUARE FEET1,504
MLS#20261063221
STATUSPending
PROPERTY TYPEResidential - Single Family
SUBDIVISIONB A R Z O N E K N I L L 1
SCHOOLPortHuron
Property Description
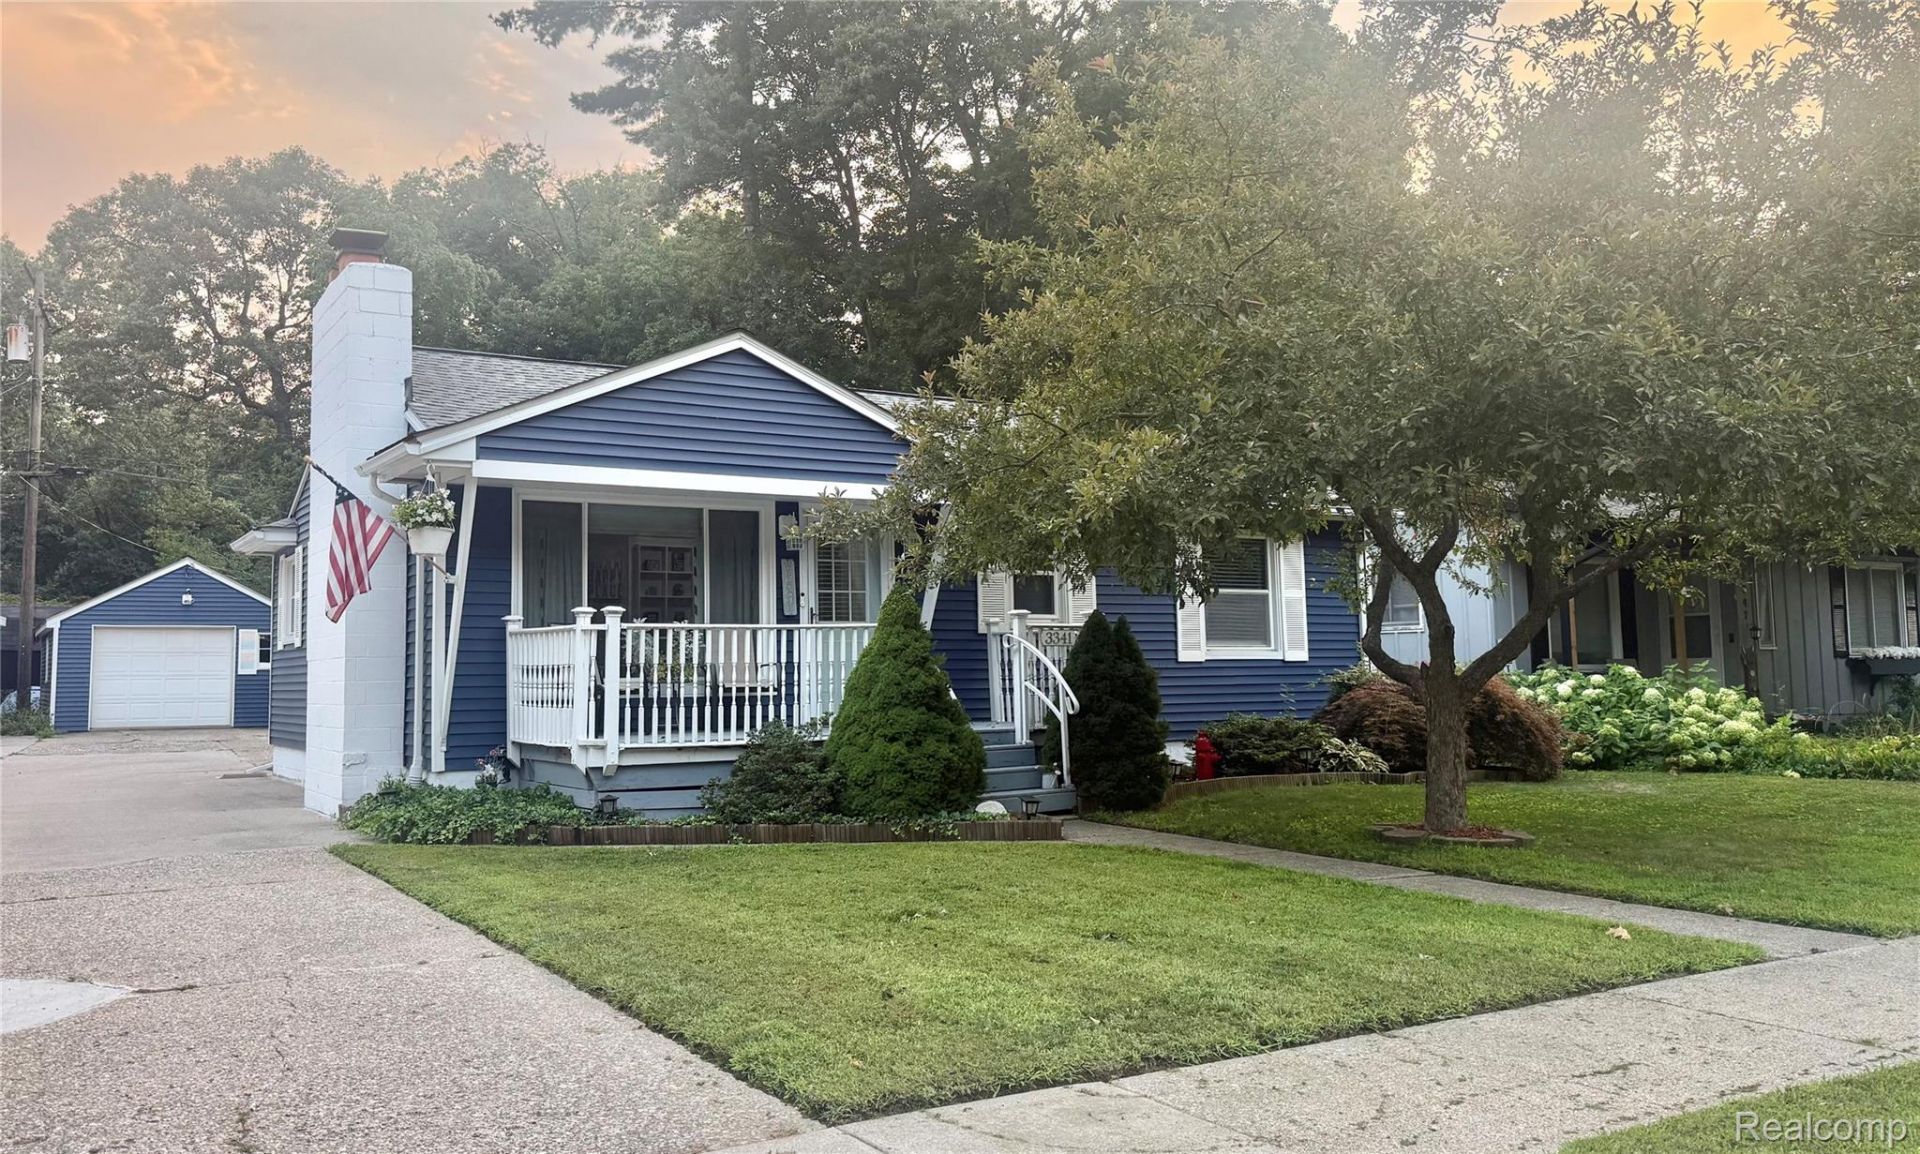
Move-in ready, thoughtfully updated, and offering more finished space than meets the eye. This well-maintained 3-bedroom, 2-full-bath Port Huron ranch features hardwood floors, a bright living room with fireplace, and an updated kitchen with abundant cabinetry and dining space.The finished lower level adds approximately 600 square feet of additional finished space, including a second full bathroom and a large recreation area-ideal for entertaining, a home office, hobbies, or additional everyday living space.Outside, enjoy a covered front porch, backyard deck, nicely maintained yard, additional storage shed, and a detached garage that is both heated and electrified.Major improvements include roof and siding in 2022, central air in 2025, and a new hot water tank in 2026-valuable updates already taken care of for the next owner.Conveniently located near shopping, schools, expressways, and everyday amenities, this home combines character, practical updates, indoor and outdoor living space, and a finished lower level that truly expands how the home can be used.Schedule your showing and see everything this home has to offer.
Property Features
Property Type: Residential - Single Family
Basement: Yes
Basement: Finished
Cooling: Ceiling Fans, Central Air
Garage: 1
Heating: Forced Air, Natural Gas
Home Style: Ranch
Lot Size: 0.16 Acres
Roof Type: Asphalt
Stories: 1.0
Taxes: $3,499
Year Built: 1951
Amenities
Lighting
Feature Descriptions
Appliances: Dishwasher, Disposal, Dryer, Exhaust Fan, Free Standing Gas Oven, Free Standing Refrigerator, Gas Cooktop, Microwave, Washer
Days on Site: 28
Exterior: Vinyl Siding
Fireplace: Family Room
Laundry: Electric Dryer Hookup
Lot Dimensions: 52 x 130
Parcel#: 74062440005000
Parking: One Car Garage, Detached, Electricityin Garage, Garage Door Opener
Parking Notes: One Car Garage, Detached, Electricityin Garage, Ga
Patio/Porch: Deck, Porch
Security: Carbon Monoxide Detectors, Exterior Video Surveillance, Fire Alarm, Smoke Detectors
Sewer: Public Sewer
Summer Tax: 3040
Utilities: Above Ground Utilities, Cable Available, Underground Utilities
Water: Public
Winter Tax: 459
Room Sizes
Kitchen: 14 X 9
Primary Bathroom: 10 X 6
Primary Bedroom: 12 X 10
Bedroom: 8 X 10
Living Room: 16 X 12
Bath Full: 8 X 6
Local Schools
School District: PortHuron
Listed By / Shown By
Listed By
Agency Name: Unique Properties Real Estate
Agency Phone: 8103879100
Shown By
Agent Name: Nathan Oake
Agent Phone: (734) 845-0680
Agency Title: Griffith Realty

Estimate Your Payment
Estimated Payment
$ 845.12 per month $489.40 Principal & Interest $291.58 Property Tax $64.14 Homeowner's InsuranceChange Payment Information

IDX provided courtesy of Realcomp II Ltd.
©2021 Realcomp II Ltd. Shareholders
Privacy Policy / DMCA Notice / ADA Accessibility


This site is hosted, designed and copyright
© 1994 - 2026 by
Delta Media Group, Inc. -- Patent Pending --
3341 Pine Grove Avenue | MLS# 20261063221
This single family home located at 3341 Pine Grove Avenue, Port Huron, Mi 48060 is currently listed for sale with an asking price of $219,900. This property was built in 1951 and has 3 bedrooms and 2 full baths with 1504 sq. ft. Pine Grove Avenue is located in the B A R Z O N E K N I L L 1 subdivision within the PortHuron school district. Search B A R Z O N E K N I L L 1 real estate on noake.griffithrealty.com today.