NathanOake

BEDS4
BATHS3 full
SQUARE FEET1,026
MLS#20261056245
STATUSActive
PROPERTY TYPEResidential - Single Family
SUBDIVISIONJ O H N R H I T C H M A N S G A R D E N S
SCHOOLMadisonMadisonHts
Property Description
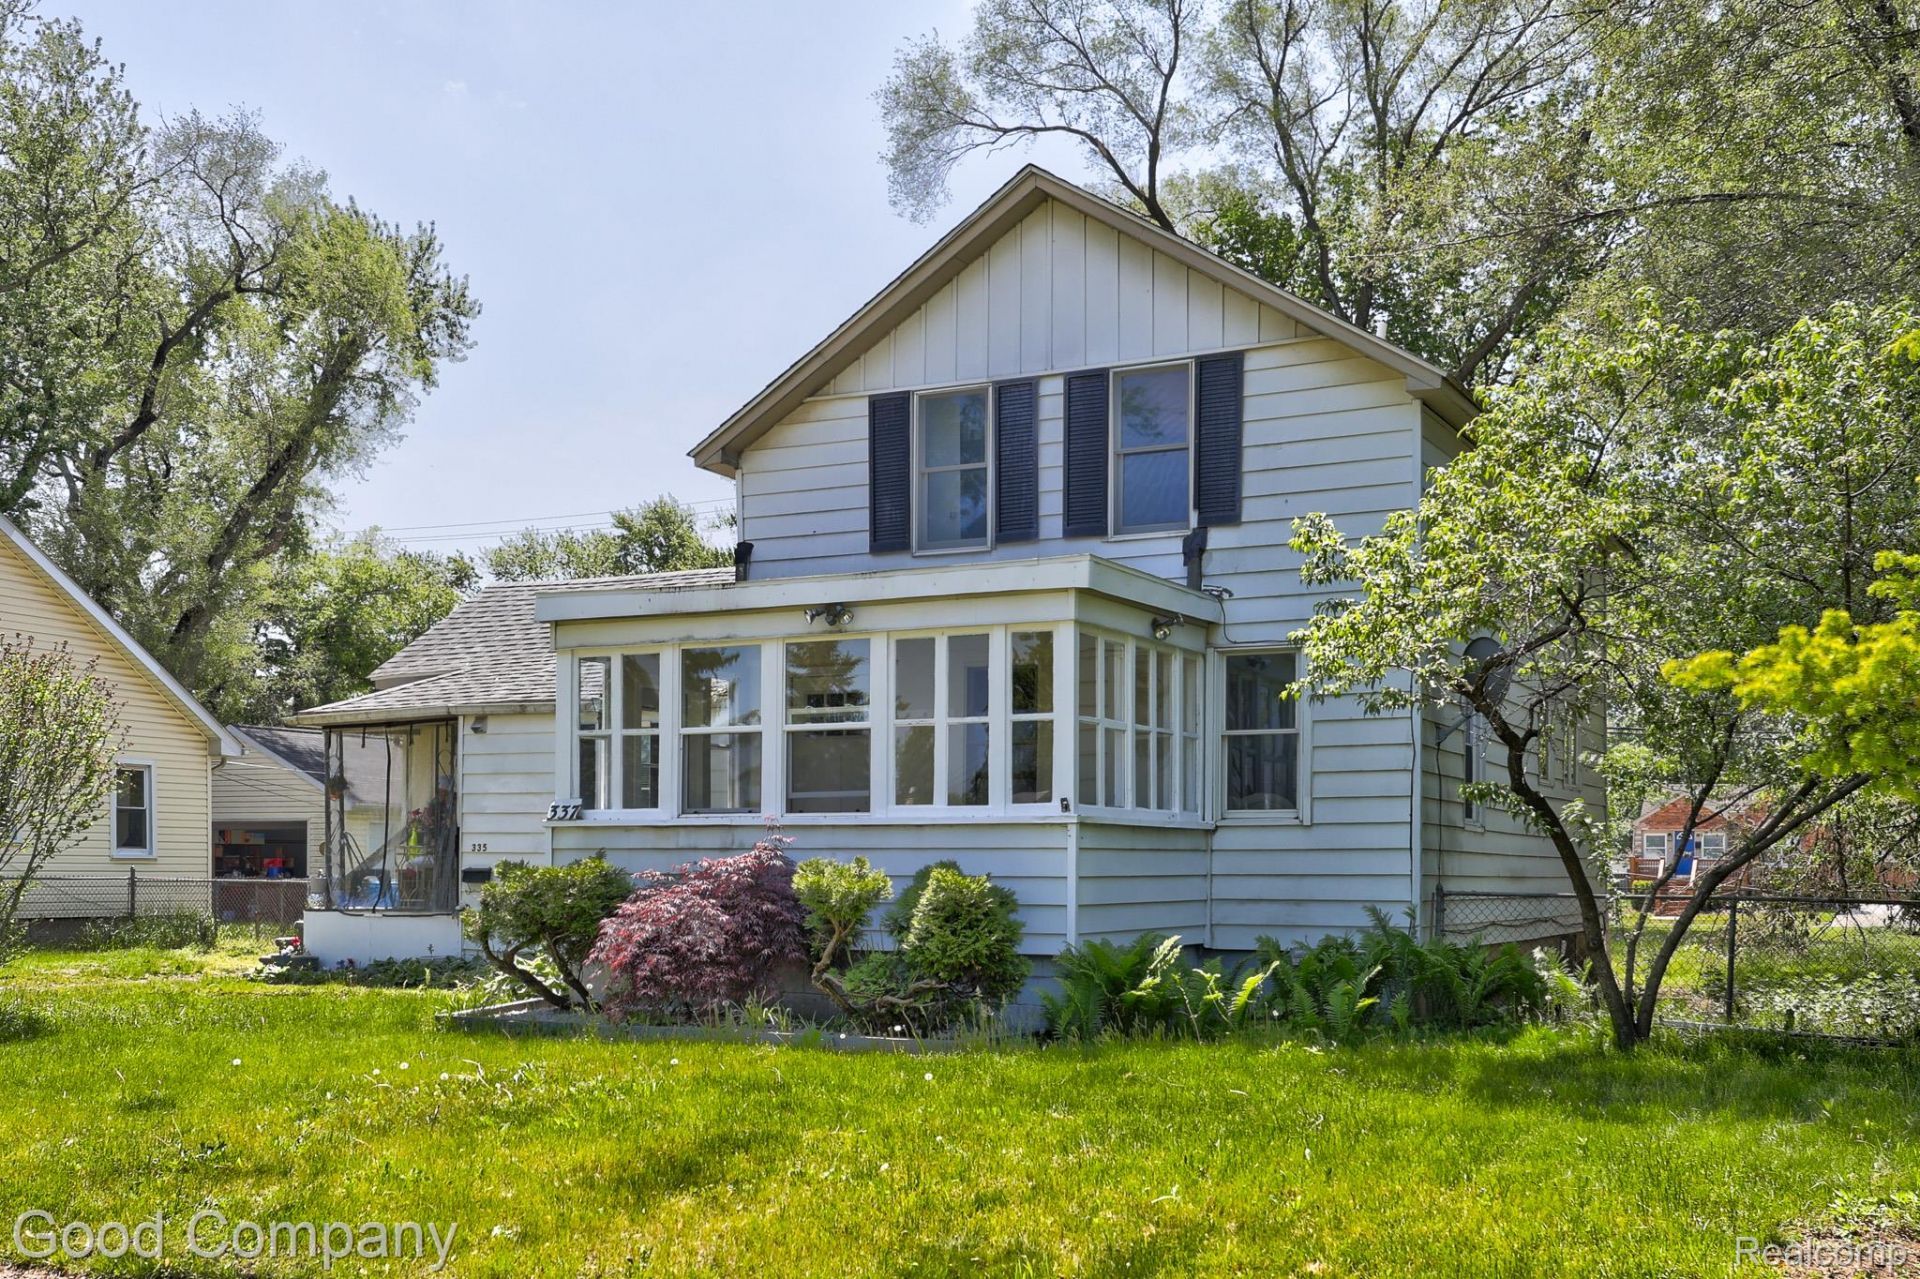
Two Units, One Great Investment! This side-by-side multifamily property offers two separate units under one roof: the left unit features one bedroom and one full bath, while the right unit offers three bedrooms and two full baths. Move-in ready and full of charm, the right unit features a bright enclosed front porch with windows on every side and built-in storage - a welcoming spot to relax. Step inside to a spacious living room with an open staircase and recessed lighting that flows into the dining area, which wraps around to an updated kitchen with stainless steel appliances and ample cabinet space. A convenient entry-level full bath with laundry sits just off the kitchen. Upstairs offers three bedrooms and a second full bath, including a primary bedroom with direct bath access and generous closet space. Out back, enjoy a shared yard with a storage shed and plenty of parking. Welcome home - or welcome to your next investment!
Property Features
Property Type: Residential - Single Family
Basement: Yes
Basement: Unfinished
Cooling: Central Air
Fenced: Yes
Heating: Forced Air, Natural Gas
Lot Size: 0.20 Acres
Stories: 2.0
Taxes: $7,898
Year Built: 1900
Amenities
Lighting
Feature Descriptions
Appliances: Dishwasher, Disposal, Dryer, Free Standing Gas Oven, Free Standing Refrigerator, Microwave, Washer
Days on Site: 48
Exterior: Aluminum Siding
Fencing: Fenced
Lot Dimensions: 80X106
Parcel#: 2523426010
Parking: No Garage
Parking Notes: No Garage
Patio/Porch: Enclosed, Porch
Sewer: Public Sewer
Summer Tax: 6762
Water: Public
Winter Tax: 1136
Room Sizes
Bath Full: 8 X 6
Bedroom: 8 X 8
Kitchen: 10 X 10
Dining Room: 13 X 10
Living Room: 16 X 13
Primary Bathroom: 8 X 4
Laundry: 4 X 4
Other: 6 X 5
Local Schools
School District: MadisonMadisonHts
Listed By / Shown By
Listed By
Agency Name: Good Company
Agency Phone: 2487335811
Shown By
Agent Name: Nathan Oake
Agent Phone: (734) 845-0680
Agency Title: Griffith Realty

Estimate Your Payment
Estimated Payment
$ 1,161.61 per month $445.11 Principal & Interest $658.17 Property Tax $58.33 Homeowner's InsuranceChange Payment Information

IDX provided courtesy of Realcomp II Ltd.
©2021 Realcomp II Ltd. Shareholders
Privacy Policy / DMCA Notice / ADA Accessibility


This site is hosted, designed and copyright
© 1994 - 2026 by
Delta Media Group, Inc. -- Patent Pending --
335 W Lincoln Avenue | MLS# 20261056245
This single family home located at 335 W Lincoln Avenue, Madison Heights, Mi 48071 is currently listed for sale with an asking price of $200,000. This property was built in 1900 and has 4 bedrooms and 3 full baths with 1026 sq. ft. W Lincoln Avenue is located in the J O H N R H I T C H M A N S G A R D E N S subdivision within the MadisonMadisonHts school district. Search J O H N R H I T C H M A N S G A R D E N S real estate on noake.griffithrealty.com today.