NathanOake

BEDS4
BATHS3 full 1 partial
SQUARE FEET2,917
MLS#20261034791
STATUSPending
PROPERTY TYPEResidential - Single Family
SUBDIVISIONR I V E R- V I E W
SCHOOLNorthBranch
Property Description
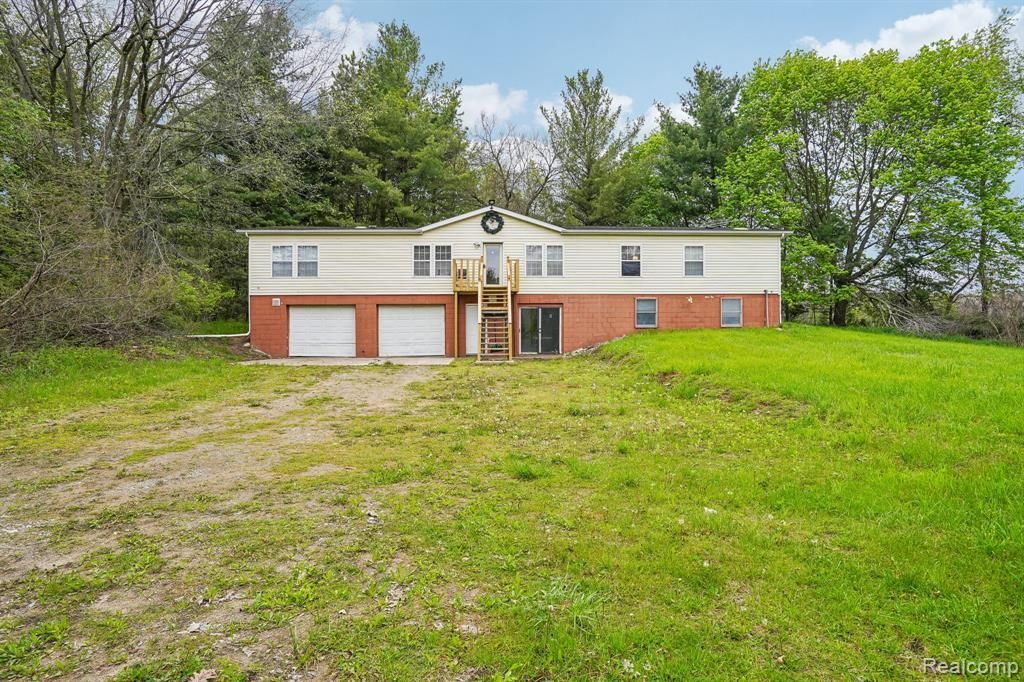
Enjoy peaceful country living in this spacious North Branch home situated on nearly 3 acres. Featuring 4 bedrooms plus an additional room that can be used as a 5th bedroom, office, or library, and 3.1 bathrooms, this home offers plenty of space for comfortable living. The property includes a walkout basement, above-ground pool, and a large pole barn perfect for storage, hobbies, or workspace needs. Additional features include natural gas heat, central air, water softener, reverse osmosis system, a heated garage, and a 30x40 pole barn with cement floor, electricity, and a 13-foot overhead door offering exceptional storage and workspace options. With both privacy and room to grow, this property offers endless potential. BBATVAI, all measurements are estimate and not deemed guaranteed.
Property Features
Property Type: Residential - Single Family
Basement: Yes
Basement: Partially Finished, Walk Out Access
Cooling: Ceiling Fans, Central Air
Garage: 2 car attached
Heating: Forced Air, Natural Gas
Home Style: Manufacturedwith Land, Ranch
Lot Size: 2.89 Acres
Stories: 1.0
Taxes: $2,853
Year Built: 1991
Feature Descriptions
Appliances: Dryer, Washer
Days on Site: 113
Exterior: Vinyl Siding
Lot Dimensions: 327 x IRR
Parcel#: 01600600520
Parking: Two Car Garage, Attached
Parking Notes: Two Car Garage, Attached
Sewer: Septic Tank
Summer Tax: 1020
Water: Well
Winter Tax: 1833.32
Room Sizes
Primary Bedroom: 14 X 13
Bedroom: 10 X 11
Primary Bathroom: 13 X 9
Bath Full: 5 X 9
Bath Lav: 4 X 4
Dining Room: 10 X 13
Kitchen: 12 X 13
Family Room: 17 X 13
Living Room: 17 X 13
Local Schools
School District: NorthBranch
Listed By / Shown By
Listed By
Agency Name: St Jude Realty
Agency Phone: 2486809011
Shown By
Agent Name: Nathan Oake
Agent Phone: (734) 845-0680
Agency Title: Griffith Realty

Estimate Your Payment
Estimated Payment
$ 813.94 per month $509.43 Principal & Interest $237.75 Property Tax $66.76 Homeowner's InsuranceChange Payment Information

IDX provided courtesy of Realcomp II Ltd.
©2021 Realcomp II Ltd. Shareholders
Privacy Policy / DMCA Notice / ADA Accessibility


This site is hosted, designed and copyright
© 1994 - 2026 by
Delta Media Group, Inc. -- Patent Pending --
3363 N Branch Road | MLS# 20261034791
This single family home located at 3363 N Branch Road, North Branch Township, Mi 48461 is currently listed for sale with an asking price of $228,900. This property was built in 1991 and has 4 bedrooms and 3 full and 1 partial baths with 2917 sq. ft. N Branch Road is located in the R I V E R- V I E W subdivision within the NorthBranch school district. Search R I V E R- V I E W real estate on noake.griffithrealty.com today.