NathanOake

BEDS3
BATHS1 full
SQUARE FEET1,520
MLS#20261030419
STATUSActive
PROPERTY TYPEResidential - Single Family
SUBDIVISIONS E C O N D A D D T O S H E L D O N
SCHOOLPortHuron
Property Description
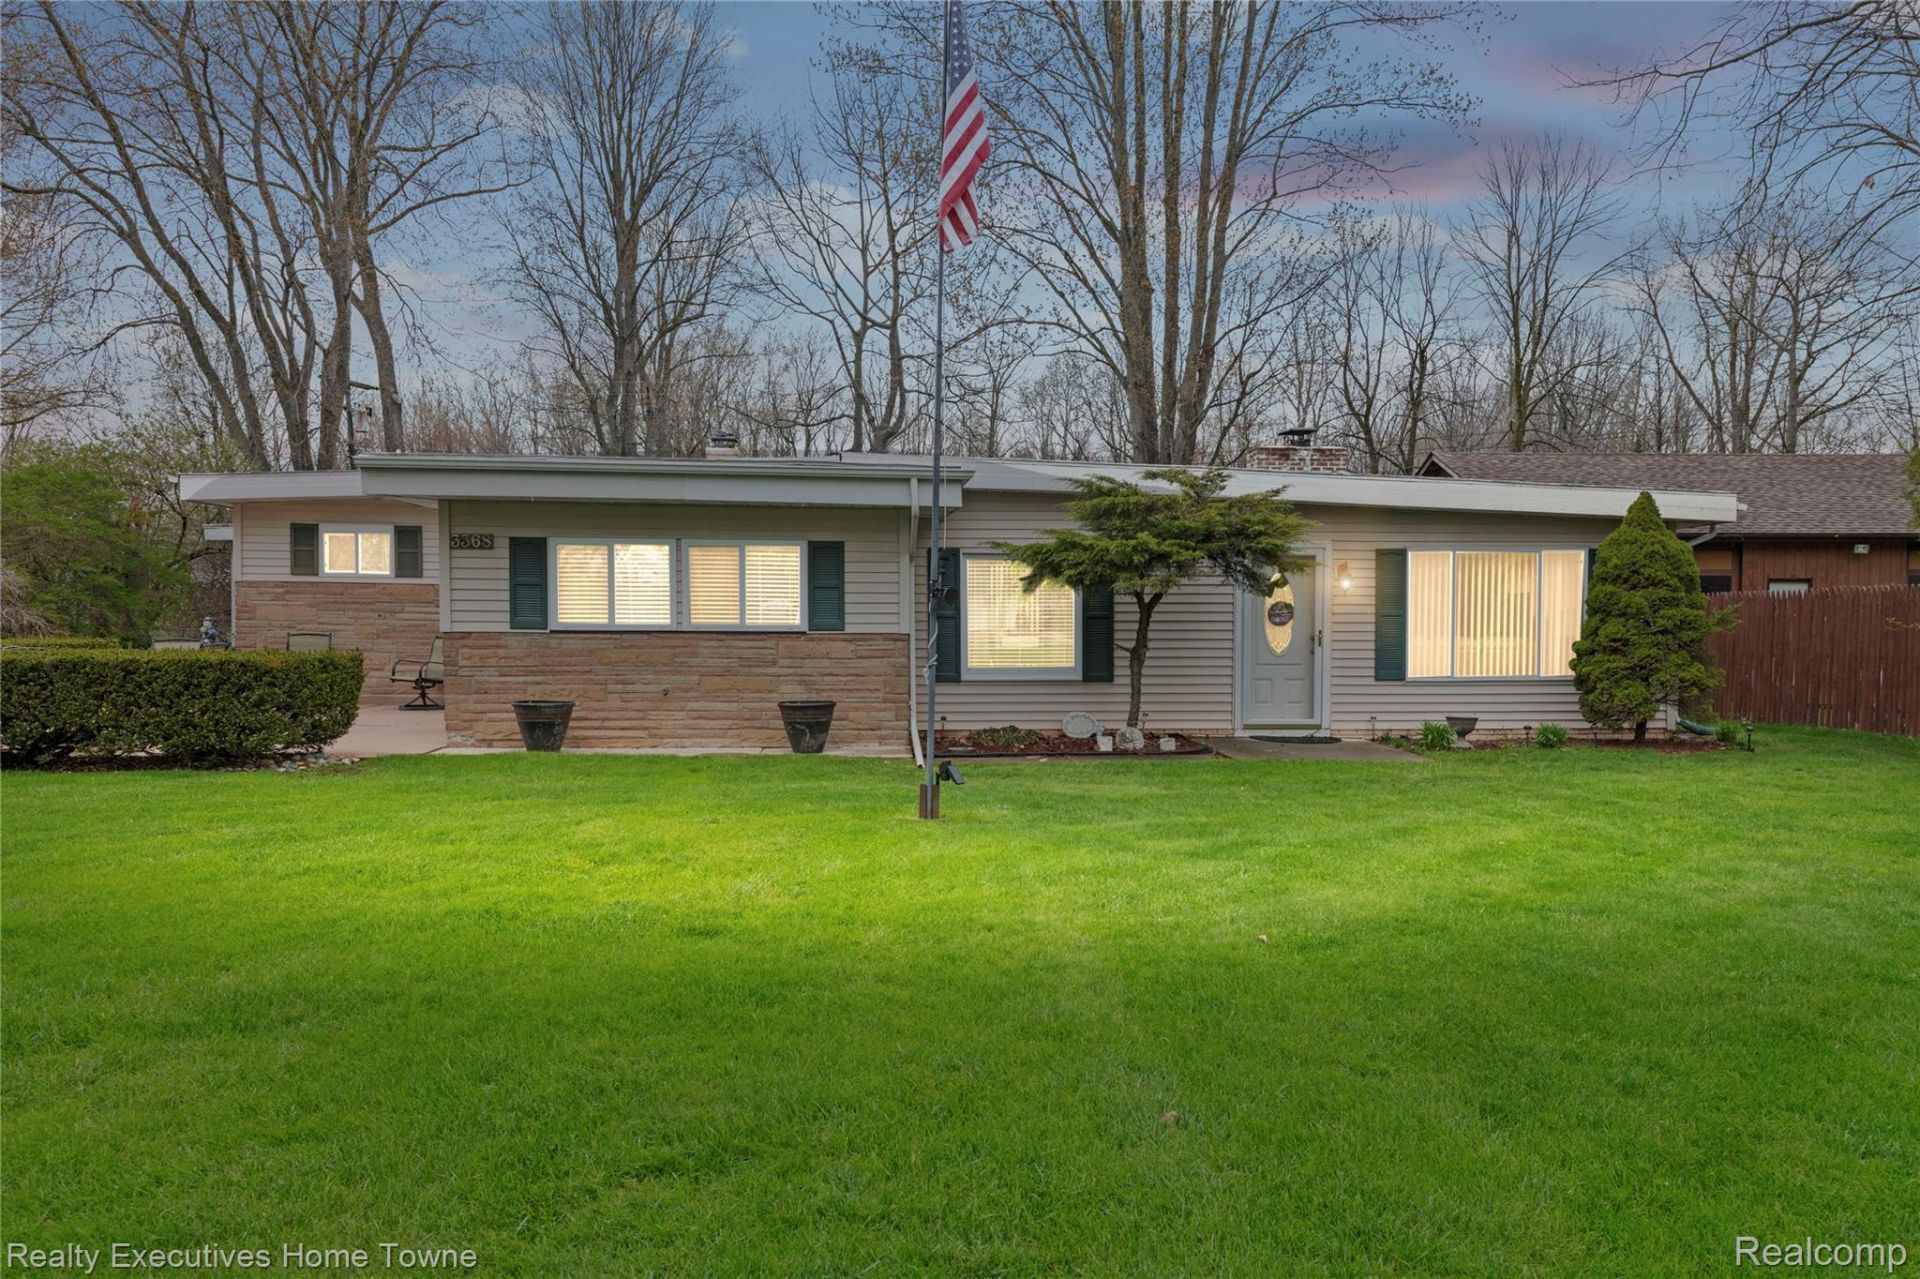
Great opportunity to live in Sheldon Beach Subdivision! Home features over 1,500 square feet of living space all on one level. 3 bedrooms, full bath, laundry, Large kitchen with island and separate dining area. There is a detached 1.5 car garage with a workshop and much room for storage. The newer Generac full home generator gives you peace of mind should there be any power interruption. The yard features nearly 1/2 acre with front and rear patios. This property comes with deeded beach rights with 3 entry points along Wildrose Lane. You are also within walking distance or a short cart ride to the Fort Gratiot County Park Beach. Local public schools include Keewahdin K-5, Fort Gratiot 6-8 and Port Huron Northern 9-12. Home has Municipal water and New Septic tank and field in 2019.
Property Features
Property Type: Residential - Single Family
Garage: 1.5
Heating: Forced Air, Natural Gas
Home Style: Ranch
Lot Size: 0.46 Acres
Roof Type: Other
Stories: 1.0
Taxes: $3,097
Year Built: 1952
Feature Descriptions
Accessibility: StandbyGenerator
Body of Water: Lake Huron
Days on Site: 119
Exterior: Block, Brick, Vinyl Siding
Fireplace: Wood Burning
HOA Fee: 125/ Annually
Lot Dimensions: 100 x 218 x 100 x 218
Parcel#: 74117220014000
Parking: Oneand Half Car Garage, Detached, Side Entrance
Parking Notes: Oneand Half Car Garage, Detached, Side Entrance
Pets Allowed: Yes
Sewer: Septic Tank
Summer Tax: 697
Water: Public
Water Features: Beach Access, Lake Privileges
Winter Tax: 2400
Room Sizes
Bath Full: 8 X 5
Laundry: 7 X 5
Living Room: 19 X 16
Primary Bedroom: 12 X 11
Bedroom: 11 X 10
Kitchen: 21 X 13
Dining Room: 9 X 16
Local Schools
School District: PortHuron
Listed By / Shown By
Listed By
Agency Name: Realty Executives Home Towne
Agency Phone: 8109821400
Shown By
Agent Name: Nathan Oake
Agent Phone: (734) 845-0680
Agency Title: Griffith Realty

Estimate Your Payment
Estimated Payment
$ 937.48 per month $600.68 Principal & Interest $258.08 Property Tax $78.72 Homeowner's InsuranceChange Payment Information

IDX provided courtesy of Realcomp II Ltd.
©2021 Realcomp II Ltd. Shareholders
Privacy Policy / DMCA Notice / ADA Accessibility


This site is hosted, designed and copyright
© 1994 - 2026 by
Delta Media Group, Inc. -- Patent Pending --
3368 Clyde Drive | MLS# 20261030419
This single family home located at 3368 Clyde Drive, Burtchville Township, Mi 48059 is currently listed for sale with an asking price of $269,899. This property was built in 1952 and has 3 bedrooms and 1 full baths with 1520 sq. ft. Clyde Drive is located in the S E C O N D A D D T O S H E L D O N subdivision within the PortHuron school district. Search S E C O N D A D D T O S H E L D O N real estate on noake.griffithrealty.com today.