NathanOake

BEDS2
BATHS1 full
SQUARE FEET972
MLS#20261062188
STATUSActive
PROPERTY TYPEResidential - Single Family
SUBDIVISIONF E T T I N G S S U B O F L T S 7 8 9 10
SCHOOLPortHuron
Property Description
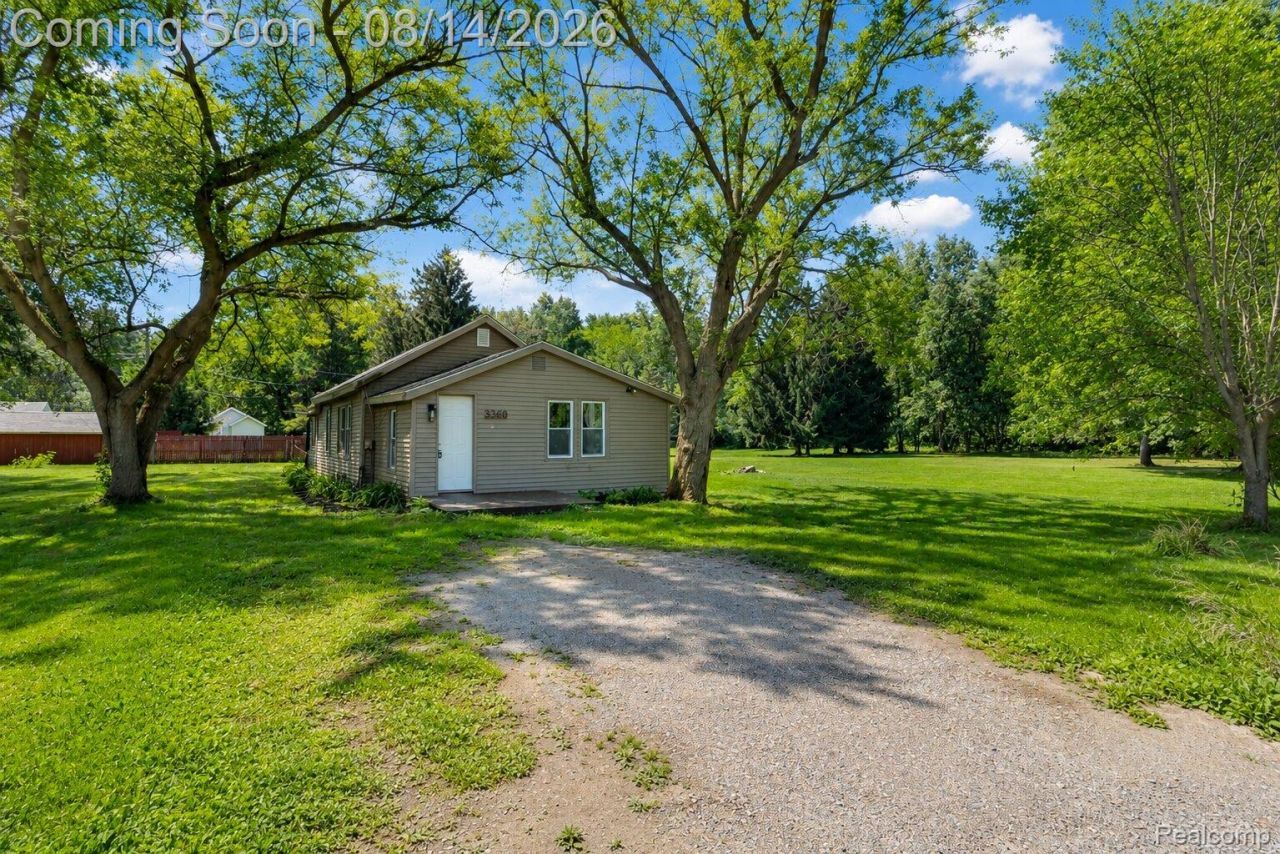
Welcome to 3369 Cleveland in Port Huron Township! This affordable and move-in-ready 2-bedroom, 1-bath ranch offers 972 sq. ft. of comfortable single-level living on a spacious lot just under a quarter acre. The home has seen several major updates, including a brand-new roof and windows, along with an updated kitchen, fresh paint, and new appliances in 2025. The functional layout makes great use of the space, while the large yard provides plenty of room for entertaining, pets, gardening, or future projects. Conveniently located near shopping, dining, schools, parks, and major roadways with easy access to everything the Port Huron area has to offer. Whether you're a first-time homebuyer, looking to downsize, or searching for an investment property, this home offers an excellent opportunity with many of the big-ticket updates already completed.
Property Features
Property Type: Residential - Single Family
Cooling: Ceiling Fans
Garage: 1
Heating: Forced Air, Natural Gas
Home Style: Ranch
Lot Size: 0.22 Acres
Stories: 1.0
Taxes: $1,935
Year Built: 1936
Feature Descriptions
Appliances: Dryer, Free Standing Gas Range, Free Standing Refrigerator, Washer
Days on Site: 27
Exterior: Vinyl Siding
Lot Dimensions: 77x124
Parcel#: 74282800004000
Parking: One Car Garage, Detached
Parking Notes: One Car Garage, Detached
Patio/Porch: Patio
Security: Smoke Detectors
Sewer: Septic Tank
Summer Tax: 1328
Water: Well
Winter Tax: 607
Room Sizes
Bedroom: 10 X 10
Bath Full: 10 X 7
Local Schools
School District: PortHuron
Listed By / Shown By
Listed By
Agency Name: Community Choice Realty Inc
Agency Phone: 2487290011
Shown By
Agent Name: Nathan Oake
Agent Phone: (734) 845-0680
Agency Title: Griffith Realty

Estimate Your Payment
Estimated Payment
$ 488.24 per month $289.10 Principal & Interest $161.25 Property Tax $37.89 Homeowner's InsuranceChange Payment Information

IDX provided courtesy of Realcomp II Ltd.
©2021 Realcomp II Ltd. Shareholders
Privacy Policy / DMCA Notice / ADA Accessibility


This site is hosted, designed and copyright
© 1994 - 2026 by
Delta Media Group, Inc. -- Patent Pending --
3369 Cleveland Street | MLS# 20261062188
This single family home located at 3369 Cleveland Street, Port Huron Township, Mi 48060 is currently listed for sale with an asking price of $129,900. This property was built in 1936 and has 2 bedrooms and 1 full baths with 972 sq. ft. Cleveland Street is located in the F E T T I N G S S U B O F L T S 7 8 9 10 subdivision within the PortHuron school district. Search F E T T I N G S S U B O F L T S 7 8 9 10 real estate on noake.griffithrealty.com today.