NathanOake

BEDS1
BATHS1 full
SQUARE FEET770
MLS#20261064336
STATUSPending
PROPERTY TYPEResidential - Condominium
SUBDIVISIONW O O D L A K E C O N D O
SCHOOLBrighton
Property Description
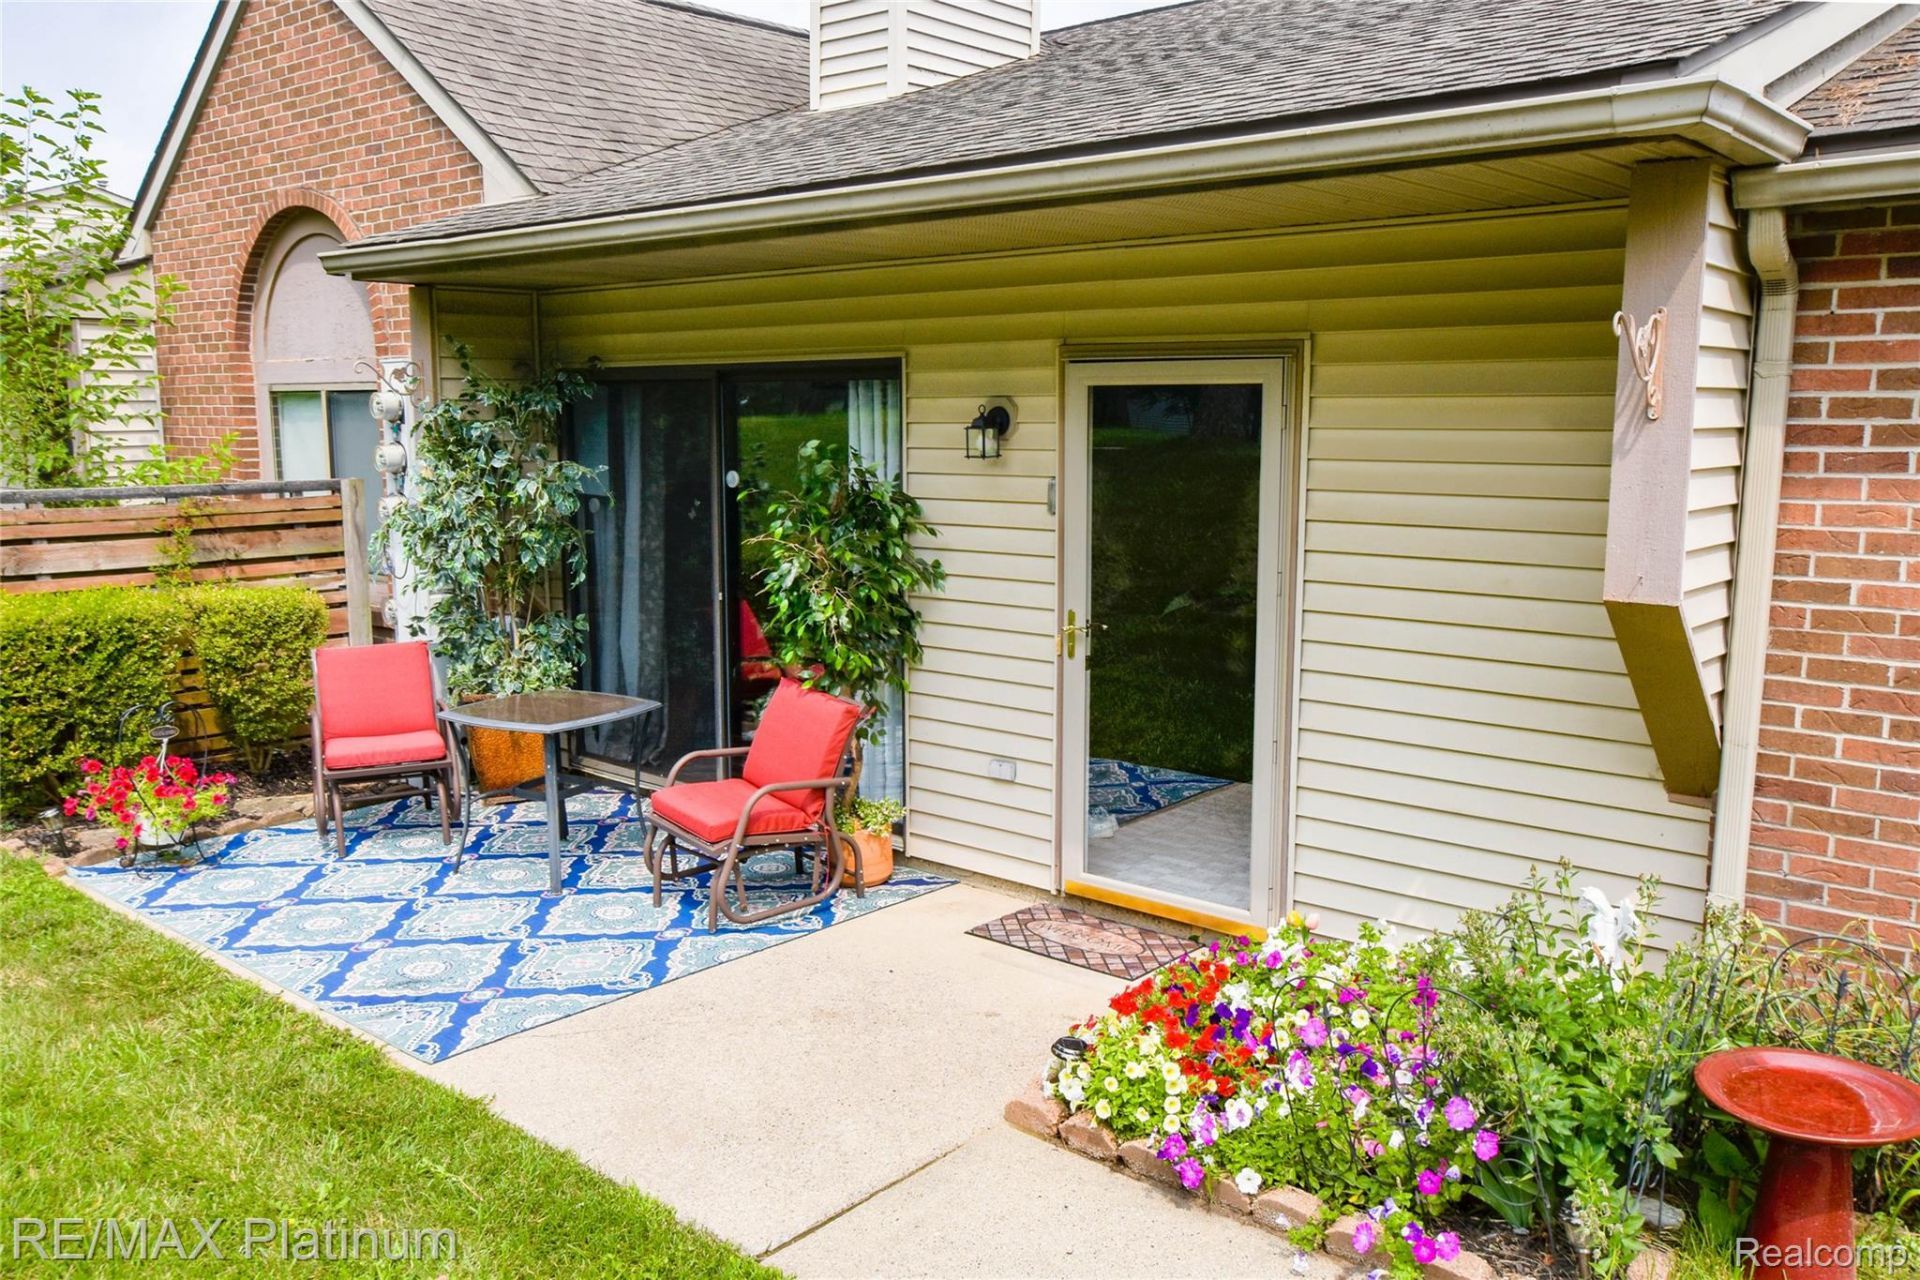
Outstanding Location & Value! Highly sought-after Woodlake Condo in the City of Brighton-just minutes from Downtown, shopping, restaurants, schools, and quick access to I-96 & US-23. This beautiful community features mature trees, lush landscaping, a clubhouse, and a pool. Step inside to an inviting open floor plan with fresh neutral interior paint that brightens every space. The vaulted living room offers a warm gas fireplace and a large sliding door that fills the room with natural light and leads to a private patio. The refreshed kitchen includes newer plank tile flooring, updated fixtures, a deep stainless sink, freshly painted cabinetry, updated countertops, and appliances are included. Ceramic plank tile flooring continues throughout the main living areas for a clean, modern look. Retreat to the spacious primary bedroom featuring dual closets and a private entrance to the updated full bath. Enjoy the convenience of in-unit laundry with a newer stackable washer/dryer. A private one-car garage adds storage and security. Major Improvements: A/C (2024), Hot Water Heater (2020), Furnace (2011), Water Softener, Interior Paint, Kitchen & Bath Updates. Affordable, move-in ready, and perfectly located-this Brighton condo offers comfort, convenience, and value. Hurry-this one won't last!
Property Features
Property Type: Residential - Condominium
Cooling: Central Air
Garage: 1
Heating: Forced Air, Natural Gas
Home Style: Ranch
Roof Type: Asphalt, Composition
Stories: 1.0
Taxes: $1,498
Year Built: 1991
Amenities
High Speed Internet
Programmable Thermostat
Lighting
Private Entrance
Feature Descriptions
Appliances: Dishwasher, Dryer, Free Standing Electric Range, Free Standing Refrigerator, Washer, Water Softener Owned
Community Features: Clubhouse
Days on Site: 25
Exterior: Brick, Vinyl Siding
Fireplace: Gas, Living Room
HOA Fee: 299/ Monthly
Laundry: In Unit, Laundry Room
Parcel#: 1831402019
Parking: One Car Garage, Detached
Parking Notes: One Car Garage, Detached
Patio/Porch: Patio, Porch
Pets Allowed: Yes
Pool: Community, In Ground, Outdoor Pool
Sewer: Public Sewer
Summer Tax: 1261
Utilities: Cable Available, Underground Utilities
Water: Public
Winter Tax: 237
Room Sizes
Bath Full: 12 X 7
Dining Room: 10 X 9
Kitchen: 9 X 8
Primary Bedroom: 14 X 11
Living Room: 16 X 13
Laundry: 4 X 4
Local Schools
School District: Brighton
Listed By / Shown By
Listed By
Agency Name: RE/MAX Platinum
Agency Phone: 8102274600
Shown By
Agent Name: Nathan Oake
Agent Phone: (734) 845-0680
Agency Title: Griffith Realty

Estimate Your Payment
Estimated Payment
$ 565.10 per month $389.25 Principal & Interest $124.83 Property Tax $51.01 Homeowner's InsuranceChange Payment Information

IDX provided courtesy of Realcomp II Ltd.
©2021 Realcomp II Ltd. Shareholders
Privacy Policy / DMCA Notice / ADA Accessibility


This site is hosted, designed and copyright
© 1994 - 2026 by
Delta Media Group, Inc. -- Patent Pending --
338 Spring Brooke Drive | MLS# 20261064336
This condo located at 338 Spring Brooke Drive, Brighton, Mi 48116 is currently listed for sale with an asking price of $174,900. This property was built in 1991 and has 1 bedrooms and 1 full baths with 770 sq. ft. Spring Brooke Drive is located in the W O O D L A K E C O N D O subdivision within the Brighton school district. Search W O O D L A K E C O N D O real estate on noake.griffithrealty.com today.