NathanOake

BEDS4
BATHS2 full 1 partial
SQUARE FEET3,616
MLS#20261071627
STATUSActive
PROPERTY TYPERental - Single Family
SCHOOLWarrenCon
Property Description
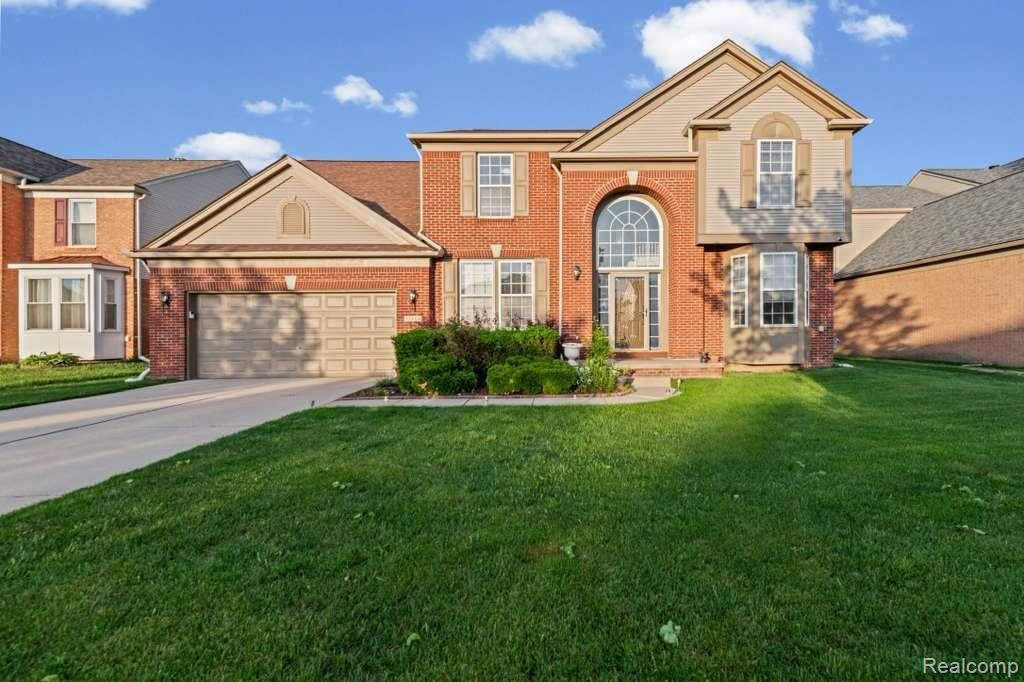
Beautifully maintained and very spacious 4-bedroom, 3-bath home in desirable Sterling Heights! This move-in-ready home features a large family room with a cozy natural gas fireplace, convenient first-floor laundry, and an impressive open staircase showcase. The spacious primary suite offers a private master bath with a jetted tub and large closets.Freshly painted throughout with new lighting, this home shines with pride of ownership. The finished basement includes a beautiful second kitchen with a range hood, perfect for entertaining, extended family, or additional living space. The basement is also plumbed for an additional bathroom.Enjoy the attached two-car garage, a beautifully maintained backyard, and a nice deck ideal for relaxing or entertaining guests. Major updates include a newer roof (3 years old), along with furnace, central air, and hot water tank all updated approximately 5 years ago.This exceptional home offers space, comfort, and updates throughout in a great Sterling Heights location!
Property Features
Property Type: Rental - Single Family
Basement: Yes
Basement: Partially Finished
Cooling: Ceiling Fans, Central Air
Garage: 2 car attached
Heating: Forced Air, Natural Gas
Home Style: Bungalow
Lot Size: 0.24 Acres
Stories: 2.0
Taxes: $0
Year Built: 2003
Feature Descriptions
Appliances: Dishwasher, Dryer, Range Hood, Washer, Washer Dryer Allin One
Days on Site: 2
Exterior: Brick, Vinyl Siding
Fireplace: Living Room
HOA Fee: 200/ Annually
Lot Dimensions: 70X151
Parcel#: 1036431011
Parking: Two Car Garage, Attached
Parking Notes: Two Car Garage, Attached
Pets Allowed: Yes
Sewer: Public Sewer, Sewer At Street
Water: Public, Waterat Street
Room Sizes
Primary Bedroom: 24 X 18
Bedroom: 13 X 13
Kitchen: 18 X 15
Family Room: 22 X 18
Living Room: 16 X 12
Kitchen2nd: 14 X 12
Dining Room: 14 X 10
Local Schools
School District: WarrenCon
Listed By / Shown By
Listed By
Agency Name: Wasim International Realty
Agency Phone: 2482388808
Shown By
Agent Name: Nathan Oake
Agent Phone: (734) 845-0680
Agency Title: Griffith Realty


IDX provided courtesy of Realcomp II Ltd.
©2021 Realcomp II Ltd. Shareholders
Privacy Policy / DMCA Notice / ADA Accessibility


This site is hosted, designed and copyright
© 1994 - 2026 by
Delta Media Group, Inc. -- Patent Pending --
33868 Monterra Lane | MLS# 20261071627
This property located at 33868 Monterra Lane , Sterling Heights, Mi 48312 is currently listed for rent with an asking price of $3,150 / Monthly. Monterra Lane is located within the WarrenCon school district. Search Sterling Heights real estate on noake.griffithrealty.com today.