NathanOake

BEDS3
BATHS2 full
SQUARE FEET1,966
MLS#20261070458
STATUSActive
PROPERTY TYPEResidential - Single Family
SCHOOLStockbridge
Property Description
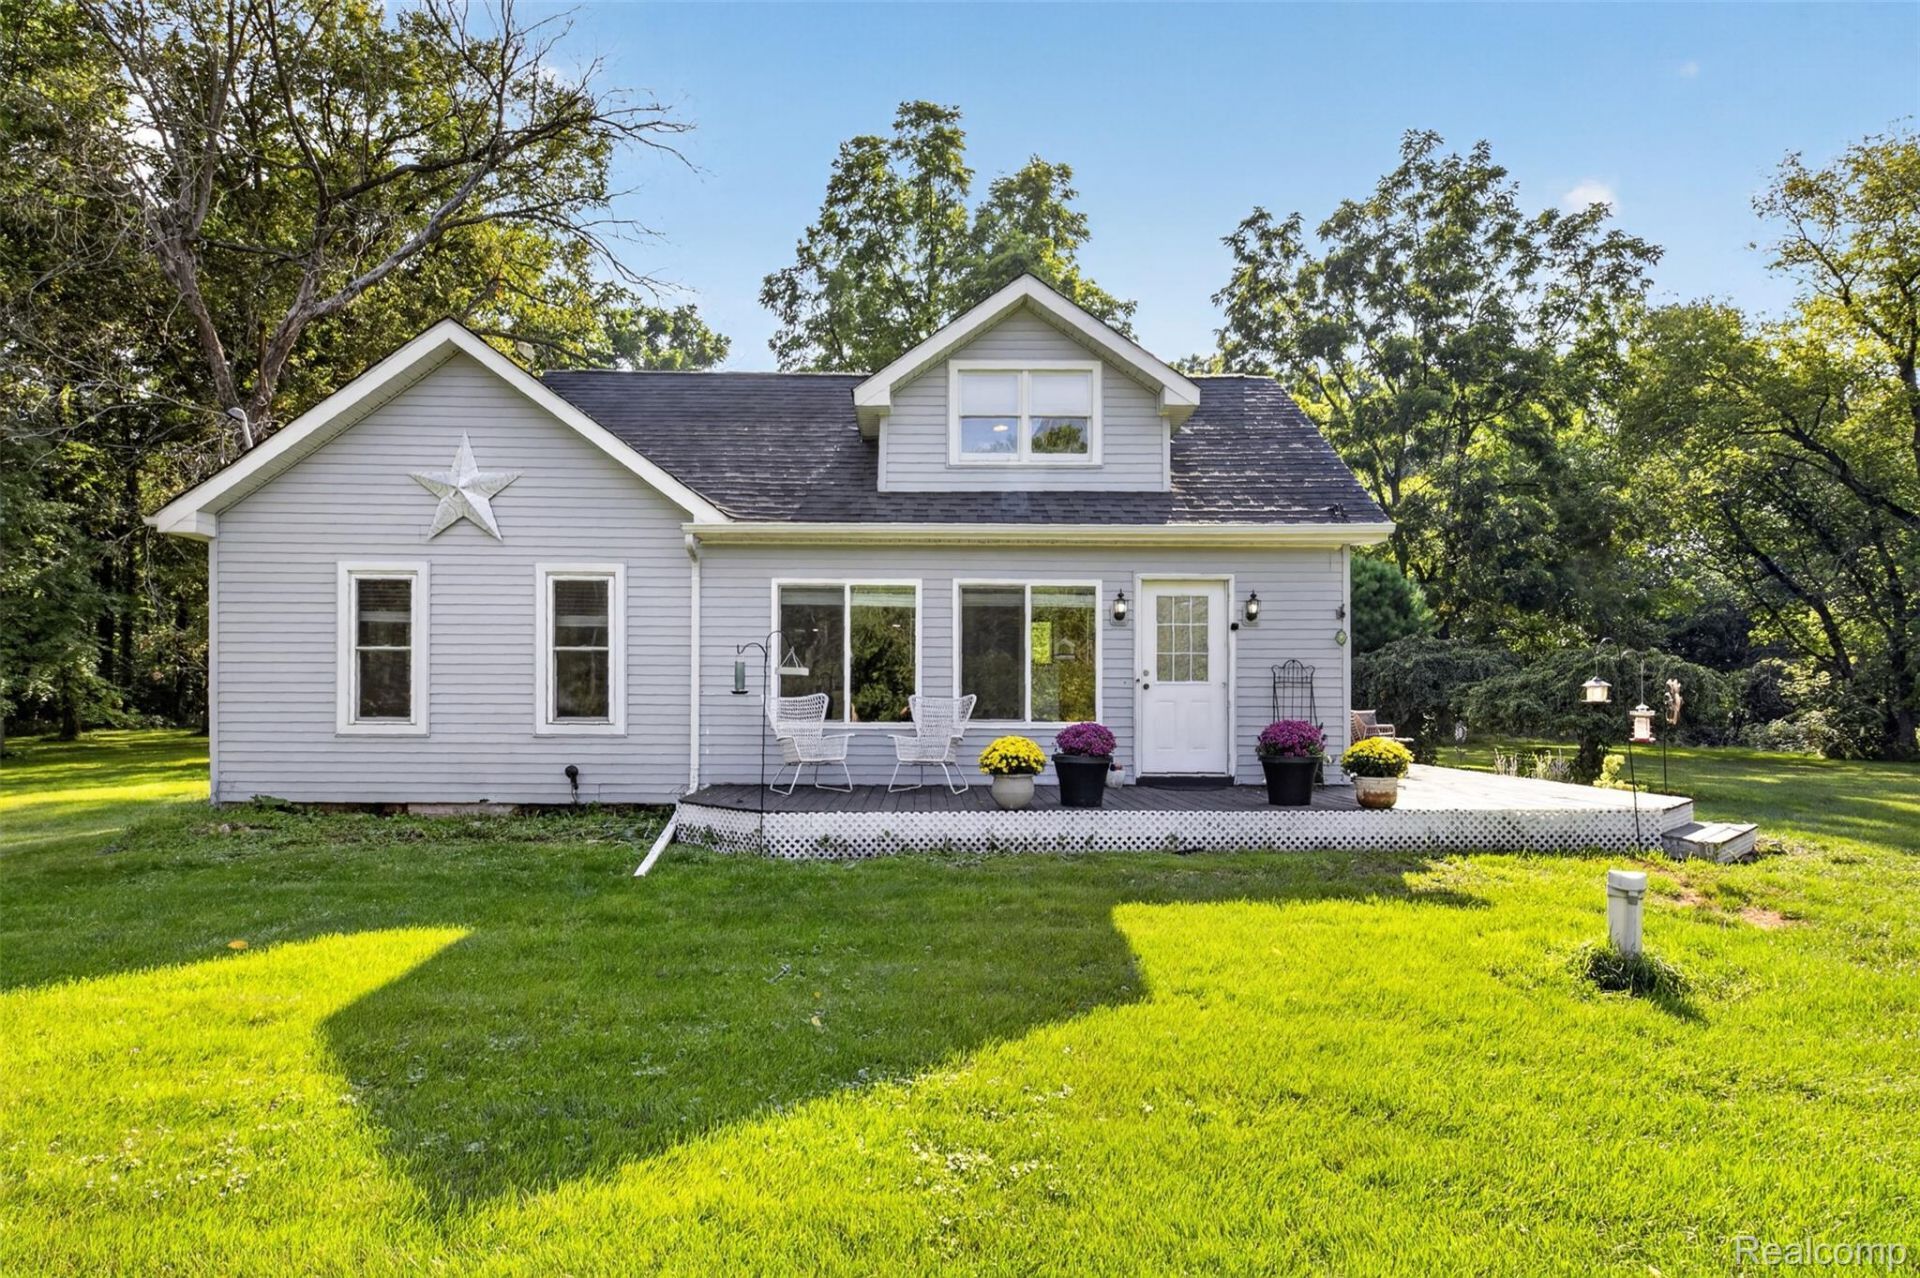
**OPEN HOUSE, Sunday Sept 13th @ 12-2 ** Your country retreat is waiting! This beautifully remodeled three-bedroom, two-bath home offers the perfect combination of modern comfort, peaceful surroundings, and room to live the lifestyle you've been dreaming about. Nestled on approximately five serene acres, there's plenty of space for outdoor activities, gardening, entertaining, and enjoying the privacy of your own property.Ready for chickens and full of possibilities, this property is perfect for buyers looking to create a mini homestead, enjoy country living, or simply have more room to breathe.Homes offering this combination of updates, acreage, privacy, and lifestyle appeal don't come along often. Come see it for yourself and imagine what life could look like here. Schedule your private showing today-this one is ready for you to call home!
Property Features
Property Type: Residential - Single Family
Basement: Partially Finished
Basement: Yes
Cooling: Ceiling Fans, Central Air
Garage: 3
Heating: Forced Air, Propane, Wood
Home Style: Cape Cod, Farmhouse
Lot Size: 5.63 Acres
Roof Type: Asphalt
Stories: 2.0
Taxes: $3,439
Year Built: 1870
Feature Descriptions
Days on Site: 3
Exterior: Vinyl Siding
Lot Dimensions: 641 X 580 X 276 X 608 X 53
Other Structures: Poultry Coop, Sheds
Parcel#: 161609300015
Parking: Three Car Garage, Detached, Workshop In Garage
Parking Notes: Three Car Garage, Detached, Workshop In Garage
Patio/Porch: Deck, Patio
Sewer: Septic Tank
Summer Tax: 1178
Water: Well
Winter Tax: 2261
Room Sizes
Bath Full: 9 X 6
Bedroom: 16 X 10
Primary Bedroom: 15 X 9
Laundry: 9 X 7
Other: 15 X 15
Kitchen: 31 X 11
Living Room: 15 X 14
Local Schools
School District: Stockbridge
Listed By / Shown By
Listed By
Agency Name: 3DX Real Estate-Brighton
Agency Phone: 8883041447
Shown By
Agent Name: Nathan Oake
Agent Phone: (734) 845-0680
Agency Title: Griffith Realty

Estimate Your Payment
Estimated Payment
$ 1,190.27 per month $798.98 Principal & Interest $286.58 Property Tax $104.71 Homeowner's InsuranceChange Payment Information

IDX provided courtesy of Realcomp II Ltd.
©2021 Realcomp II Ltd. Shareholders
Privacy Policy / DMCA Notice / ADA Accessibility


This site is hosted, designed and copyright
© 1994 - 2026 by
Delta Media Group, Inc. -- Patent Pending --
3390 Dexter Trail | MLS# 20261070458
This single family home located at 3390 Dexter Trail , Stockbridge Township, Mi 49285 is currently listed for sale with an asking price of $359,000. This property was built in 1870 and has 3 bedrooms and 2 full baths with 1966 sq. ft. Dexter Trail is located within the Stockbridge school district. Search Stockbridge Township real estate on noake.griffithrealty.com today.