NathanOake

BEDS2
BATHS2 full
SQUARE FEET1,568
MLS#20261059284
STATUSAccepting Backup Offers
PROPERTY TYPEResidential - Single Family
SCHOOLPawPaw
Property Description
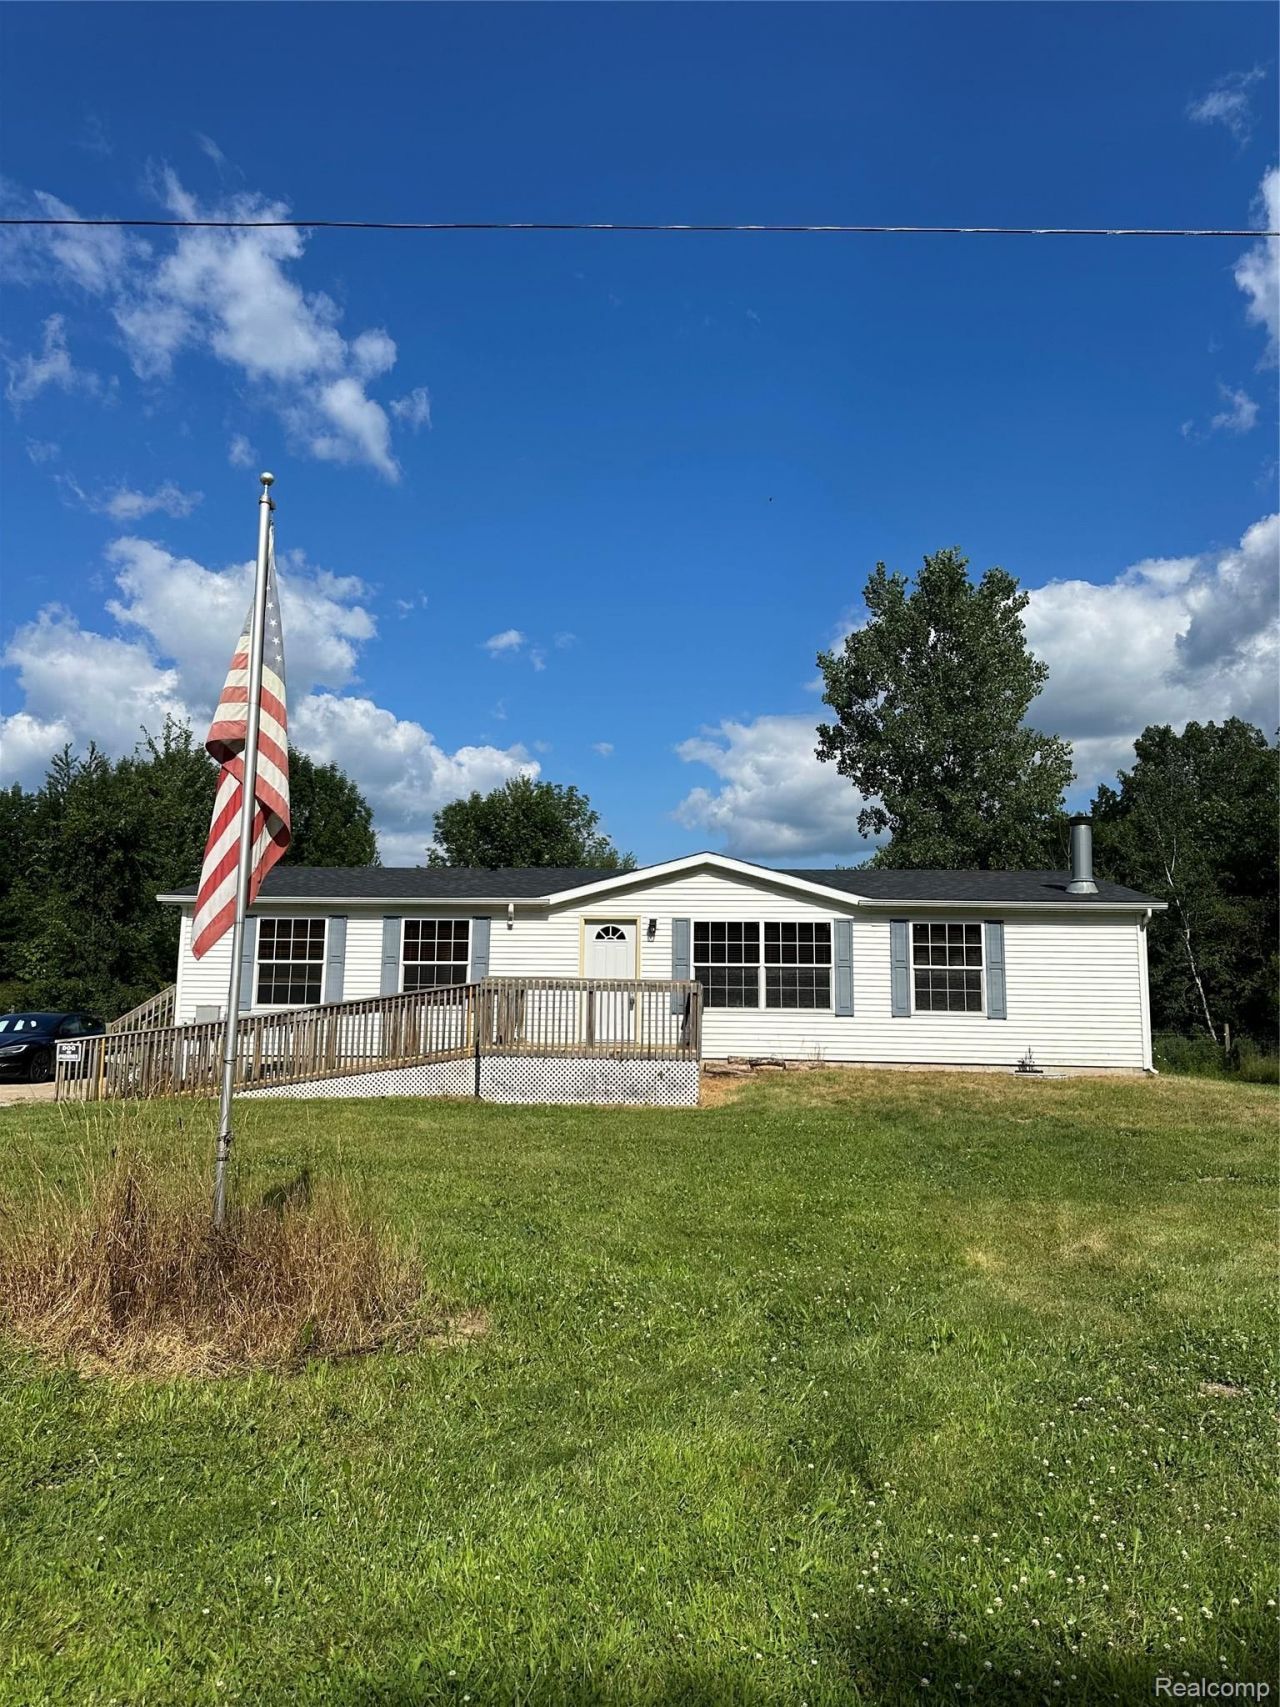
Welcome home to this beautifully updated property, where modern upgrades meet peaceful country living! Situated on over 3 acres, this incredible home offers the perfect blend of comfort, style, and space.Inside, you'll find luxury vinyl flooring throughout, a spacious family room highlighted by a stunning floor-to-ceiling stone fireplace, and an oversized eat-in kitchen that's perfect for entertaining. The kitchen features a massive center island, beautiful cabinetry, and stainless steel appliances that make cooking and gathering a pleasure.Recent updates provide peace of mind, including a brand-new roof and a new water softener. Whether you're enjoying quiet evenings by the fire or taking in the privacy of your own 3+ acre retreat, this property truly feels like your own slice of heaven.Opportunities like this don't come along often. Schedule your private showing today before this beautiful home is gone!
Property Features
Property Type: Residential - Single Family
Heating: Forced Air, Propane
Home Style: Modular Home, Raised Ranch
Lot Size: 3.20 Acres
Roof Type: Asphalt
Stories: 1.0
Taxes: $2,748
Year Built: 2007
Feature Descriptions
Days on Site: 40
Exterior: Vinyl Siding
Fireplace: Great Room, Other Fuels
Lot Dimensions: 214 x 650
Parcel#: 801801501020
Parking: No Garage
Parking Notes: No Garage
Sewer: Septic Tank
Summer Tax: 824
Water: Well
Winter Tax: 1924
Room Sizes
Bath Full: 5 X 8
Primary Bathroom: 12 X 8
Primary Bedroom: 12 X 15
Bedroom: 10 X 11
Family Room: 20 X 14
Kitchen: 15 X 12
Local Schools
School District: PawPaw
Listed By / Shown By
Listed By
Agency Name: RE/MAX Innovation
Agency Phone: 7342462200
Shown By
Agent Name: Nathan Oake
Agent Phone: (734) 845-0680
Agency Title: Griffith Realty

Estimate Your Payment
Estimated Payment
$ 833.14 per month $534.14 Principal & Interest $229.00 Property Tax $70.00 Homeowner's InsuranceChange Payment Information

IDX provided courtesy of Realcomp II Ltd.
©2021 Realcomp II Ltd. Shareholders
Privacy Policy / DMCA Notice / ADA Accessibility


This site is hosted, designed and copyright
© 1994 - 2026 by
Delta Media Group, Inc. -- Patent Pending --
33911 40th Street | MLS# 20261059284
This single family home located at 33911 40th Street, Waverly Township, Mi 49079 is currently listed for sale with an asking price of $239,999. This property was built in 2007 and has 2 bedrooms and 2 full baths with 1568 sq. ft. 40th Street is located within the PawPaw school district. Search Waverly Township real estate on noake.griffithrealty.com today.