NathanOake

BEDS4
BATHS3 full
SQUARE FEET2,126
MLS#20261066900
STATUSActive
PROPERTY TYPEResidential - Single Family
SCHOOLNapoleon
Property Description
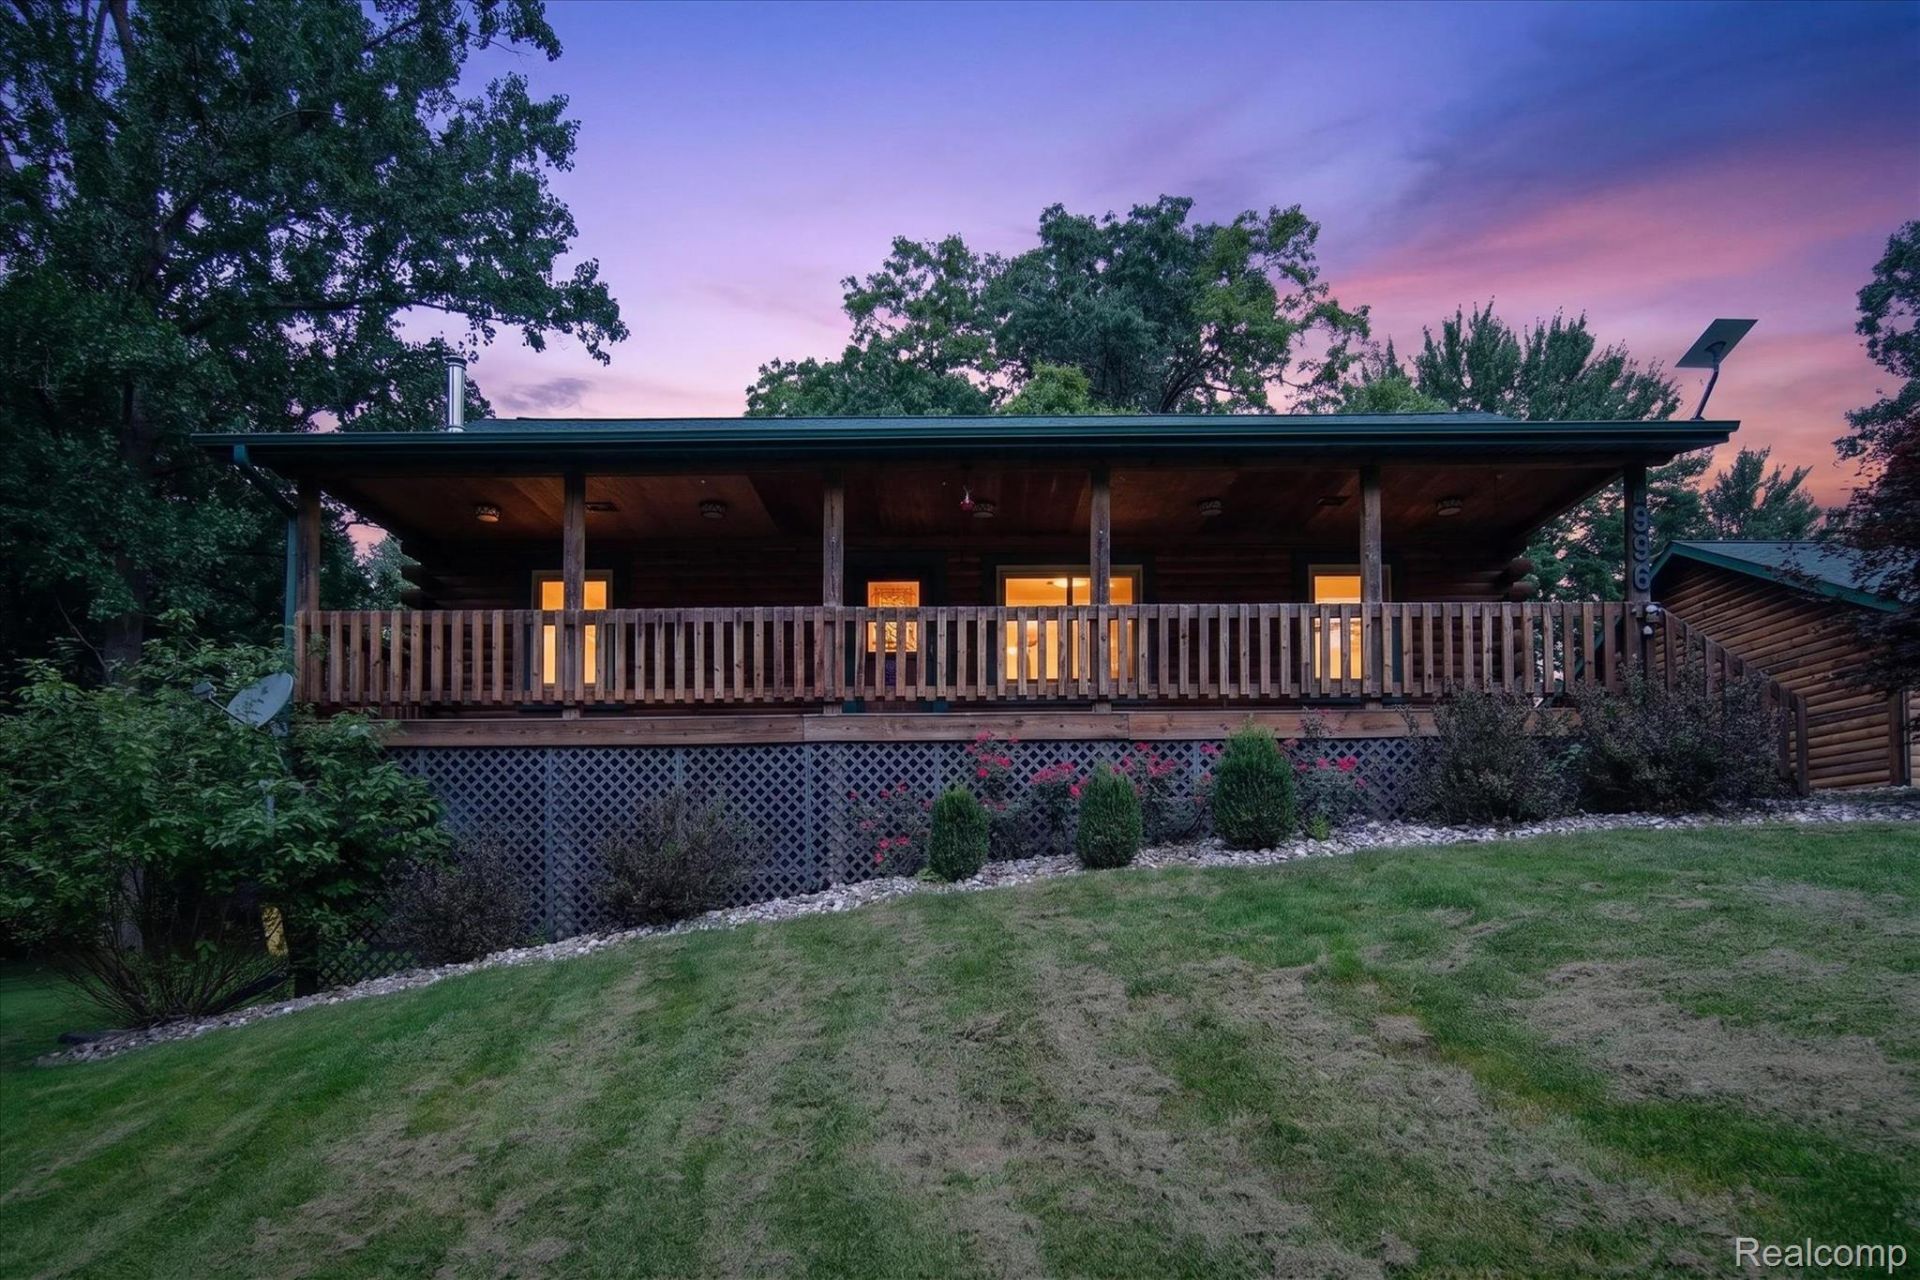
Welcome to this meticulously maintained 4 bedroom, 3 bathroom log home nestled on over 6.5 acres of private, wooded land in Clarklake! Offering the perfect blend of privacy, low-maintenance living, and energy efficiency, this beautiful retreat is designed for both comfort and entertaining. Inside, the inviting open-concept living space features gorgeous wood flooring throughout. The spacious living room boasts vaulted ceilings and flows seamlessly into the dining area and kitchen, where sliding glass doors provide easy access to the newly refinished back deck (2026), the perfect spot to enjoy the peaceful wooded setting. The kitchen offers ample storage with the custom made cabinets with slide-out shelving, granite countertops, and stainless steel appliances. The spacious primary suite features a large walk-in closet and private ensuite bathroom, while two additional generously sized bedrooms and a full bathroom complete the main level. The finished walk-out basement provides an abundance of additional living and entertaining space, featuring a large family room with a cozy wood-burning stove, a fourth non-conforming bedroom, full bathroom, and laundry room with additional storage. Outside, the property offers plenty of room to enjoy the privacy of the surrounding acreage, along with a spacious 2.5-car garage. Notable updates and features include new furnace and A/C, new bladder tank, custom blinds in the bedrooms, a whole-home generator with warranty, whole-home water filtration system, and transferable lifetime warranty on the windows, sliders, and screens. With its beautiful log-home character, expansive wooded acreage, and thoughtful updates, this Clarklake retreat offers a rare opportunity to enjoy privacy and comfort without sacrificing convenience. Don't miss your chance to make it home!
Property Features
Property Type: Residential - Single Family
Basement: Yes
Basement: Finished, Full, Walk Out Access
Cooling: Ceiling Fans, Central Air
Garage: 2.5
Heating: Forced Air, Propane
Home Style: Log Home
Lot Size: 6.65 Acres
Roof Type: Asphalt
Stories: 2.0
Taxes: $3,320
Year Built: 1998
Amenities
High Speed Internet
Programmable Thermostat
Feature Descriptions
Appliances: Dishwasher, Disposal, Dryer, Free Standing Gas Range, Free Standing Refrigerator, Ice Maker, Microwave, Self Cleaning Oven, Stainless Steel Appliances, Washer, Water Softener Owned
Days on Site: 14
Exterior: Log
Fencing: Invisible
Fireplace: Basement, Wood Burning Stove
Laundry: Gas Dryer Hookup, Laundry Room, Washer Hookup
Lot Dimensions: 632x549x627x381
Parcel#: 000190637600401
Parking: Twoand Half Car Garage, Detached, Electricityin Garage, Garage Faces Front, Garage Door Opener
Parking Notes: Twoand Half Car Garage, Detached, Electricityin Ga
Patio/Porch: Covered, Deck
Pets Allowed: Yes
Security: Carbon Monoxide Detectors, Smoke Detectors
Sewer: Septic Tank
Summer Tax: 1998
Utilities: Underground Utilities
Water: Well
Winter Tax: 1322
Room Sizes
Living Room: 16 X 20
Kitchen: 12 X 8
Dining Room: 10 X 8
Primary Bedroom: 11 X 13
Primary Bathroom: 6 X 6
Bedroom: 11 X 12
Bath Full: 6 X 9
Family Room: 29 X 26
Laundry: 16 X 13
Local Schools
School District: Napoleon
Listed By / Shown By
Listed By
Agency Name: KW Realty Livingston
Agency Phone: 8102275500
Shown By
Agent Name: Nathan Oake
Agent Phone: (734) 845-0680
Agency Title: Griffith Realty

Estimate Your Payment
Estimated Payment
$ 1,409.42 per month $1,001.50 Principal & Interest $276.67 Property Tax $131.25 Homeowner's InsuranceChange Payment Information

IDX provided courtesy of Realcomp II Ltd.
©2021 Realcomp II Ltd. Shareholders
Privacy Policy / DMCA Notice / ADA Accessibility


This site is hosted, designed and copyright
© 1994 - 2026 by
Delta Media Group, Inc. -- Patent Pending --
3396 Cook Road | MLS# 20261066900
This single family home located at 3396 Cook Road , Napoleon Township, Mi 49234 is currently listed for sale with an asking price of $450,000. This property was built in 1998 and has 4 bedrooms and 3 full baths with 2126 sq. ft. Cook Road is located within the Napoleon school district. Search Napoleon Township real estate on noake.griffithrealty.com today.