NathanOake

BEDS2
BATHS1 full
SQUARE FEET1,318
MLS#20261077947
STATUSPending
PROPERTY TYPEResidential - Single Family
SUBDIVISIONS U P R V R S 34 G E N E S E E T O W N S H I P
SCHOOLKearsley
Property Description
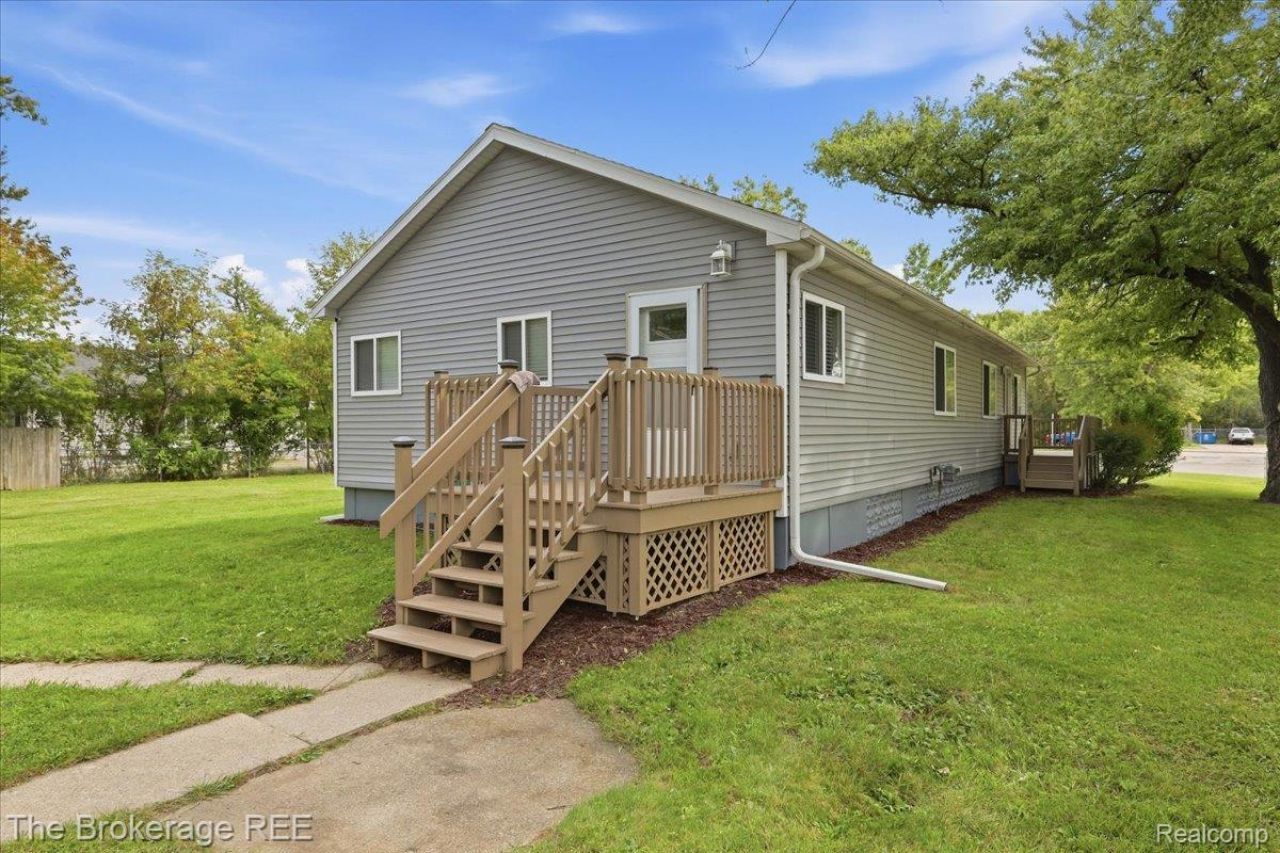
The extra space, the many updates, and an incredible amount of storage all come together in this 2-bedroom, 1-bath ranch situated on nearly an acre in Kearsley school district! Set on an ideal corner lot, this property offers a completely fenced-in yard with plenty of room for pets, gardening, entertaining, or simply enjoying the open space. Inside, you'll find large living areas, a spacious and updated kitchen with a convenient dining area, and generously sized bedrooms. Brand-new carpeting throughout the bedrooms and living room gives the home a fresh feel, while recently updated electrical adds peace of mind. The bonus front room is ready to become whatever you need-a playroom, crafting space, home office, workout room, or hobby area. And the storage! It won't be an issue here: enjoy basement built-in shelves, a large pantry, and walk-in closets in both bedrooms, all complemented by additional storage off the 2-car garage and a spacious garden shed. The basement also offers more potential, with an existing toilet and possibilities to add a full or half bathroom. All appliances are included, making this home ready for its next owner. A lot of opportunities in one great package, come see it for yourself!
Property Features
Property Type: Residential - Single Family
Basement: Yes
Basement: Unfinished
Cooling: Ceiling Fans
Fenced: Yes
Garage: 2
Heating: Forced Air, Natural Gas
Home Style: Ranch
Lot Size: 0.92 Acres
Stories: 1.0
Taxes: $1,890
Year Built: 1935
Feature Descriptions
Appliances: Disposal, Dryer, Free Standing Electric Oven, Free Standing Electric Range, Free Standing Refrigerator, Microwave, Washer
Days on Site: 29
Exterior: Vinyl Siding
Fencing: Fenced
Lot: Corner Lot
Lot Dimensions: 92x401x95x400
Other Structures: Sheds
Parcel#: 1133577022
Parking: Two Car Garage, Detached
Parking Notes: Two Car Garage, Detached
Patio/Porch: Deck
Sewer: Sewer At Street
Summer Tax: 357
Water: Public
Winter Tax: 1533
Room Sizes
Bedroom: 13 X 11
Primary Bedroom: 12 X 15
Bath Full: 6 X 12
Kitchen: 17 X 11
Dining Room: 10 X 6
Living Room: 24 X 13
Local Schools
School District: Kearsley
Listed By / Shown By
Listed By
Agency Name: The Brokerage Real Estate Enthusiasts
Agency Phone: 2482975551
Shown By
Agent Name: Nathan Oake
Agent Phone: (734) 845-0680
Agency Title: Griffith Realty

Estimate Your Payment
Estimated Payment
$ 567.56 per month $362.54 Principal & Interest $157.50 Property Tax $47.51 Homeowner's InsuranceChange Payment Information

IDX provided courtesy of Realcomp II Ltd.
©2021 Realcomp II Ltd. Shareholders
Privacy Policy / DMCA Notice / ADA Accessibility


This site is hosted, designed and copyright
© 1994 - 2026 by
Delta Media Group, Inc. -- Patent Pending --
3399 Richfield Road | MLS# 20261077947
This single family home located at 3399 Richfield Road, Genesee Township, Mi 48506 is currently listed for sale with an asking price of $162,900. This property was built in 1935 and has 2 bedrooms and 1 full baths with 1318 sq. ft. Richfield Road is located in the S U P R V R S 34 G E N E S E E T O W N S H I P subdivision within the Kearsley school district. Search S U P R V R S 34 G E N E S E E T O W N S H I P real estate on noake.griffithrealty.com today.