NathanOake

BEDS3
BATHS2 full
SQUARE FEET1,200
MLS#20261041639
STATUSActive
PROPERTY TYPEResidential - Single Family
SUBDIVISIONS T E V E N S O N S A D D N O R T H
SCHOOLCroswellLexington
Property Description
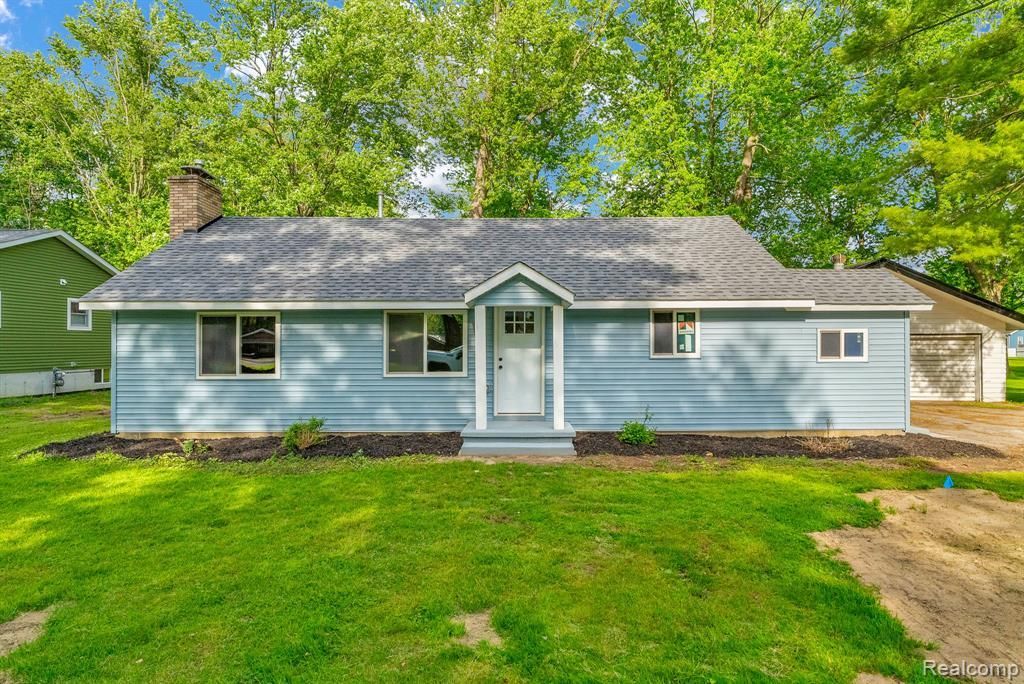
Welcome to this beautifully remodeled 3-bedroom, 2-full-bath ranch home featuring a spacious open-concept layout designed for modern living. From the moment you walk in, you'll appreciate the bright, airy feel and quality updates throughout.The heart of the home is the stunning open kitchen and living area, perfect for entertaining family and friends. The kitchen features brand-new cabinets, new appliances, and ample space for gathering. The spacious primary suite offers a private master bath and a large walk-in closet, creating the perfect retreat at the end of the day.This home has been completely updated, including:? New kitchen cabinets? New appliances? New flooring throughout? Fresh paint throughout? New plumbing? New electrical system? New furnace? Fully remodeled bathrooms? Modern fixtures and finishes throughoutWith all the major updates already completed, this home offers the convenience and peace of mind of new construction while maintaining the charm of an established neighborhood.Move right in and enjoy this turnkey home. Schedule your private showing today!
Property Features
Property Type: Residential - Single Family
Garage: 2
Heating: Forced Air, Natural Gas
Home Style: Ranch
Lot Size: 0.30 Acres
Stories: 1.0
Taxes: $1,324
Year Built: 1970
Feature Descriptions
Days on Site: 95
Exterior: Vinyl Siding
Lot Dimensions: 100 x 133
Parcel#: 31036000300800
Parking: Two Car Garage, Detached
Parking Notes: Two Car Garage, Detached
Sewer: Public Sewer
Summer Tax: 656
Water: Public
Winter Tax: 668
Room Sizes
Living Room: 14 X 16
Kitchen: 16 X 14
Bedroom: 10 X 8
Primary Bedroom: 14 X 12
Laundry: 8 X 8
Local Schools
School District: CroswellLexington
Listed By / Shown By
Listed By
Agency Name: Sheridan Real Estate LLC
Agency Phone: 8103597000
Shown By
Agent Name: Nathan Oake
Agent Phone: (734) 845-0680
Agency Title: Griffith Realty

Estimate Your Payment
Estimated Payment
$ 663.87 per month $489.40 Principal & Interest $110.33 Property Tax $64.14 Homeowner's InsuranceChange Payment Information

IDX provided courtesy of Realcomp II Ltd.
©2021 Realcomp II Ltd. Shareholders
Privacy Policy / DMCA Notice / ADA Accessibility


This site is hosted, designed and copyright
© 1994 - 2026 by
Delta Media Group, Inc. -- Patent Pending --
34 Pack Street | MLS# 20261041639
This single family home located at 34 Pack Street, Croswell, Mi 48422 is currently listed for sale with an asking price of $219,900. This property was built in 1970 and has 3 bedrooms and 2 full baths with 1200 sq. ft. Pack Street is located in the S T E V E N S O N S A D D N O R T H subdivision within the CroswellLexington school district. Search S T E V E N S O N S A D D N O R T H real estate on noake.griffithrealty.com today.