NathanOake

BEDS2
BATHS1 full
SQUARE FEET1,096
MLS#20261071609
STATUSActive
PROPERTY TYPEResidential - Single Family
SUBDIVISIOND E A R B O R N B L V D S U B 1
SCHOOLDearborn
Property Description
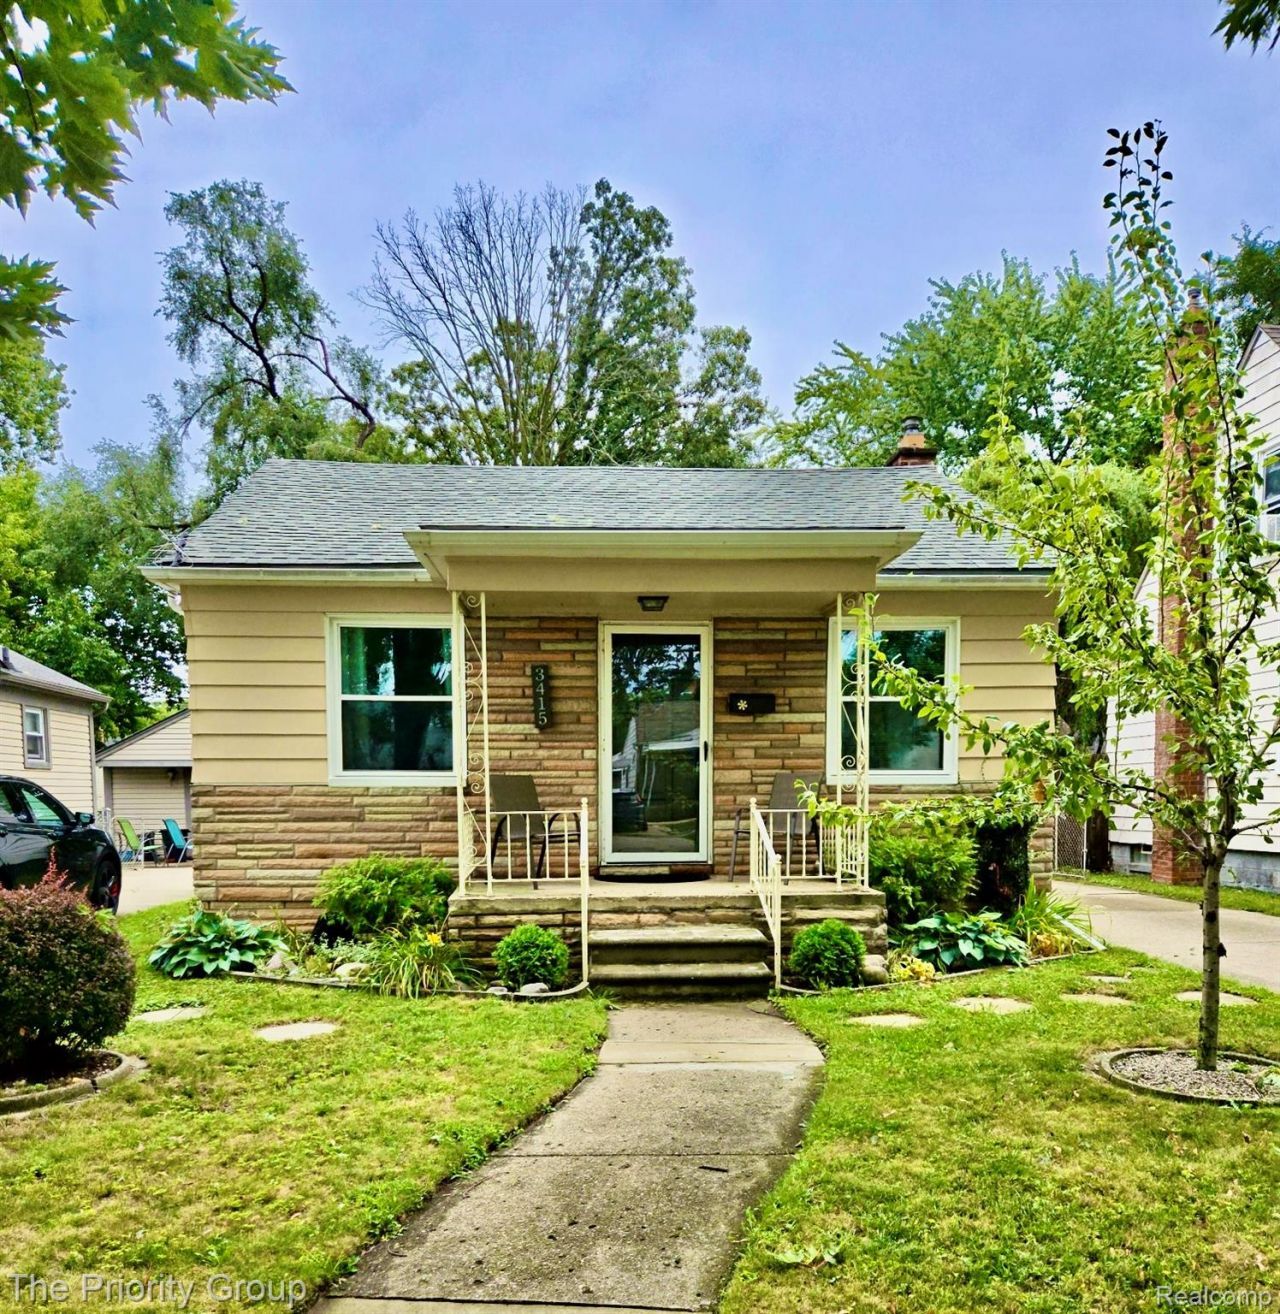
Don't miss out on this one! Make your showing appointment today!! Adorable 2 bedroom, 1 bath updated bungalow with a finished basement. Come see the updated kitchen and bath! Spacious living room with a nice open concept feeling through to the dining room and kitchen. Feeling like you want a cozy place to watch TV and entertain? Check out the finished basement complete with stove, refrigerator and microwave and large living area for watching TV, gaming, crafts or whatever you like to do! You'll enjoy sitting on the front porch to watch the world go by. Nice size rear patio for those weekend get togethers. Fenced backyard with one car garage completes this great property. Close to schools, shopping, dining, freeway and airport. Buyer's agent to verify all info.
Property Features
Property Type: Residential - Single Family
Basement: Yes
Basement: Partially Finished
Cooling: Central Air
Garage: 1
Heating: Forced Air, Natural Gas
Home Style: Bungalow
Lot Size: 0.12 Acres
Roof Type: Asphalt
Stories: 1.0
Taxes: $1,889
Year Built: 1948
Feature Descriptions
Appliances: Disposal, Dryer, Free Standing Electric Oven, Free Standing Refrigerator, Washer
Days on Site: 1
Exterior: Aluminum Siding, Brick
Fencing: Back Yard
Laundry: Laundry Room
Lot Dimensions: 40X125
Parcel#: 32820927320011
Parking: One Car Garage, Detached
Parking Notes: One Car Garage, Detached
Patio/Porch: Patio, Porch
Pets Allowed: Yes
Sewer: Public Sewer
Summer Tax: 1597
Water: Public
Winter Tax: 292
Room Sizes
Bath Full: 6 X 8
Primary Bedroom: 12 X 11
Bedroom: 8 X 12
Living Room: 14 X 15
Dining Room: 9 X 9
Kitchen: 12 X 8
Laundry: 12 X 7
Local Schools
School District: Dearborn
Listed By / Shown By
Listed By
Agency Name: The Priority Group
Agency Phone: 2484346500
Shown By
Agent Name: Nathan Oake
Agent Phone: (734) 845-0680
Agency Title: Griffith Realty

Estimate Your Payment
Estimated Payment
$ 643.24 per month $429.53 Principal & Interest $157.42 Property Tax $56.29 Homeowner's InsuranceChange Payment Information

IDX provided courtesy of Realcomp II Ltd.
©2021 Realcomp II Ltd. Shareholders
Privacy Policy / DMCA Notice / ADA Accessibility


This site is hosted, designed and copyright
© 1994 - 2026 by
Delta Media Group, Inc. -- Patent Pending --
3415 Williams Street | MLS# 20261071609
This single family home located at 3415 Williams Street , Dearborn, Mi 48124 is currently listed for sale with an asking price of $193,000. This property was built in 1948 and has 2 bedrooms and 1 full baths with 1096 sq. ft. Williams Street is located in the D E A R B O R N B L V D S U B 1 subdivision within the Dearborn school district. Search D E A R B O R N B L V D S U B 1 real estate on noake.griffithrealty.com today.