NathanOake

BEDS3
BATHS1 full 1 partial
SQUARE FEET1,850
MLS#20261080946
STATUSPending
PROPERTY TYPEResidential - Single Family
SUBDIVISIONS H E L L H E I G H T S S U B
SCHOOLWarrenCon
Property Description
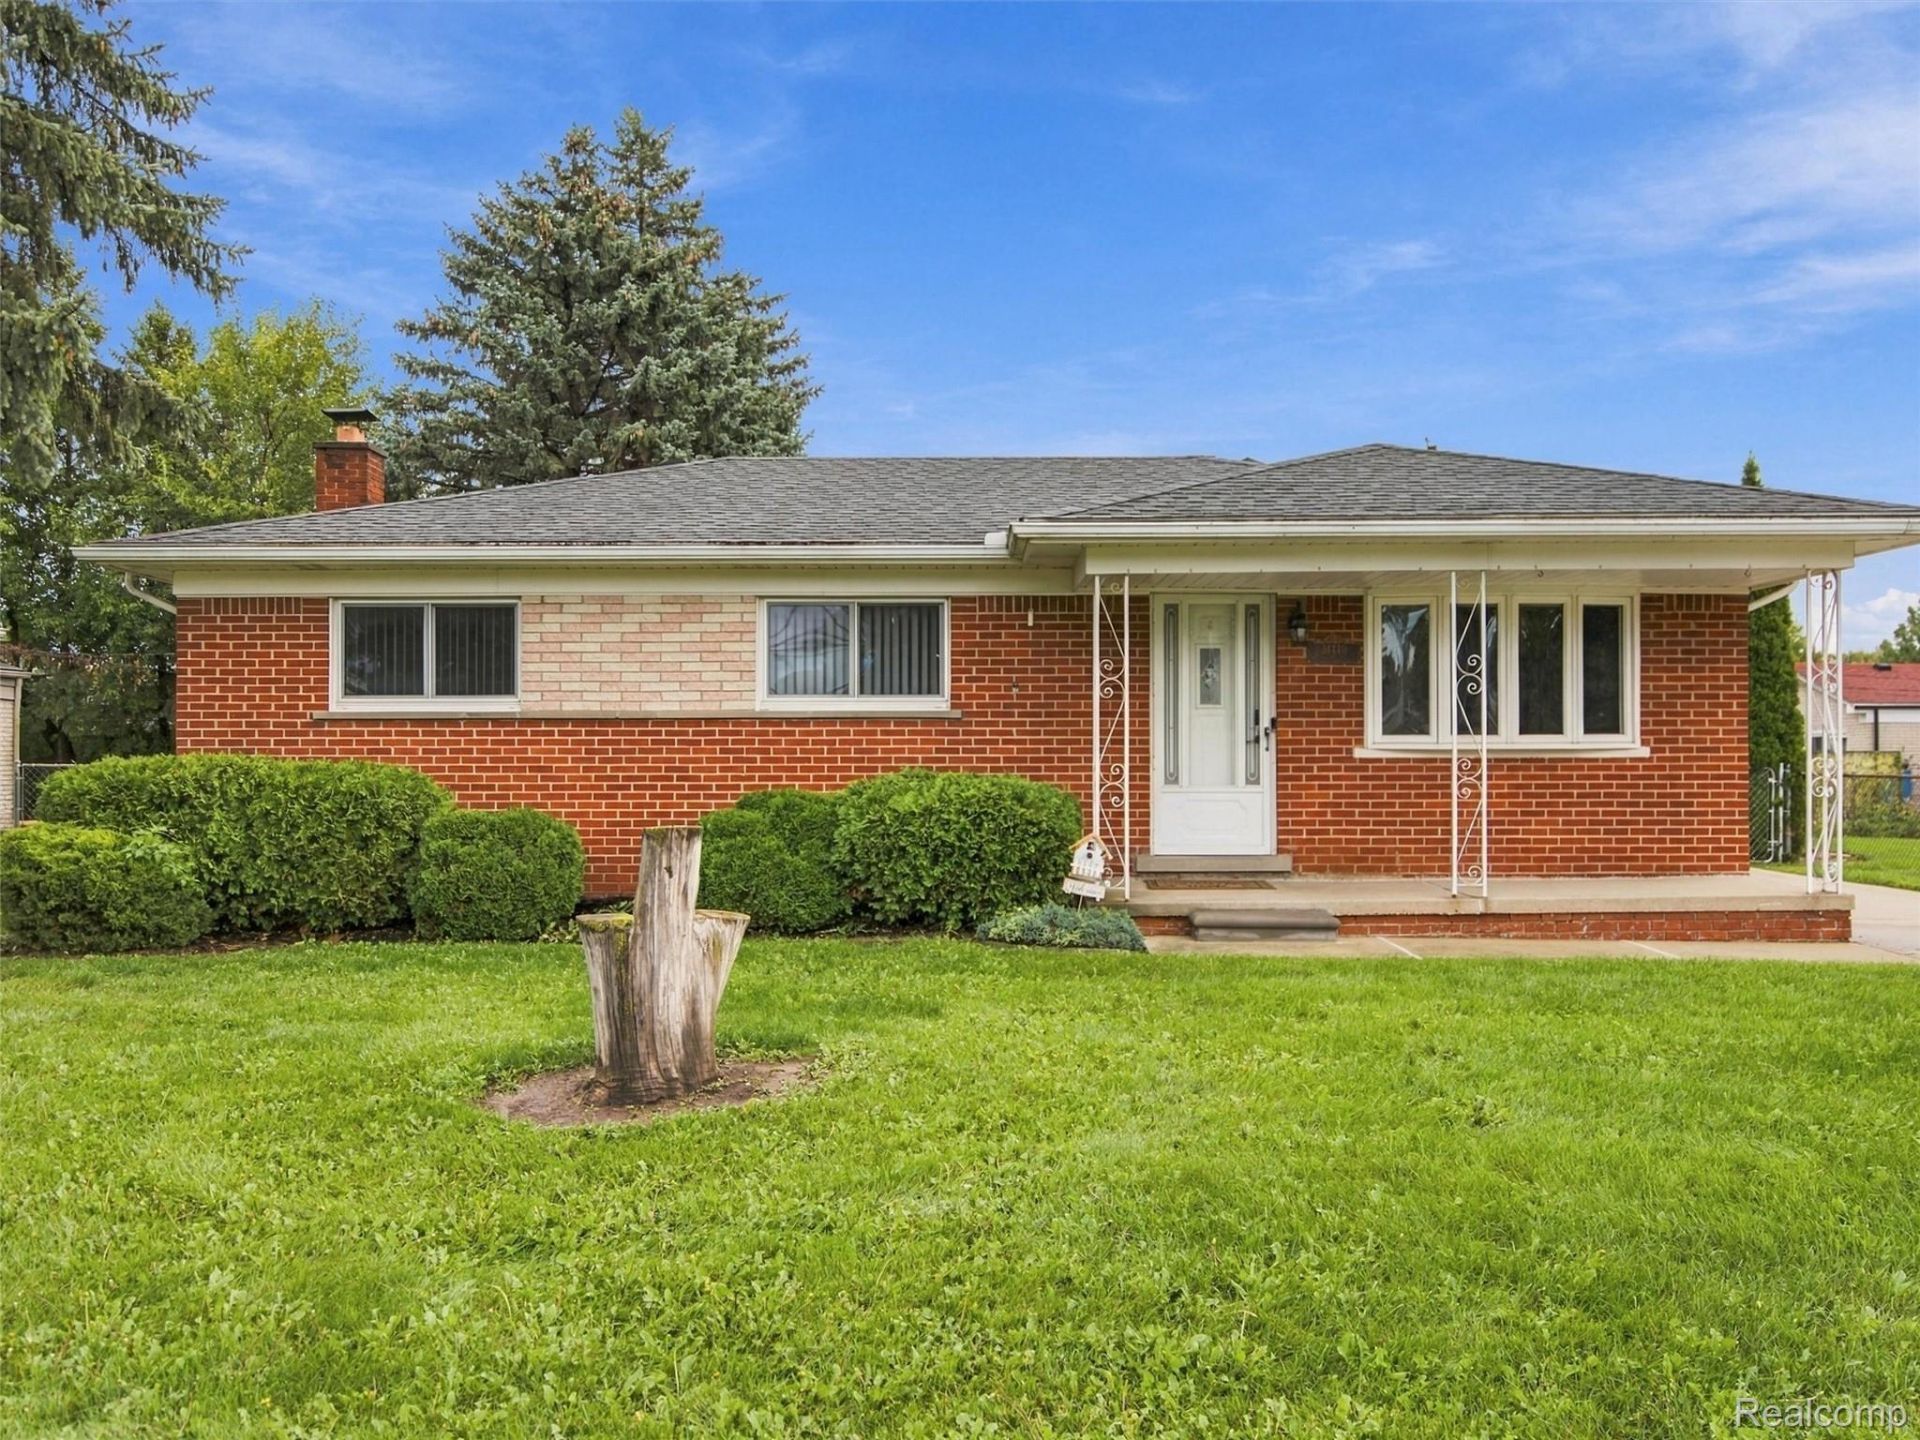
**This one checks all the boxes! -- Open House Cancelled** Welcome to this move-in ready 3-bedroom, 1.5-bath all-brick ranch in Sterling Heights, offering a comfortable layout, great updates, and plenty of space to enjoy.Step inside to a bright and inviting living room that flows easily into the kitchen and dining area. Hardwood floors in all three bedrooms add warmth and character, while the kitchen features ceramic tile flooring and plenty of space for everyday living. Fresh paint and vinyl windows help give the home a clean, well-maintained feel throughout.The finished basement adds valuable additional living space and offers plenty of possibilities for a family room, entertaining area, home office, gym, or playroom, along with a separate laundry area and additional storage.Outside, you'll find a well-maintained yard with plenty of room to relax, entertain, or enjoy the outdoors, plus a garage for parking and extra storage.Conveniently located near shopping, dining, parks, schools, and major roadways, this home combines comfort, functionality, and a great Sterling Heights location.Move-in ready and waiting for its next owner-schedule your showing and come see everything this home has to offer!
Property Features
Property Type: Residential - Single Family
Basement: Yes
Basement: Finished
Cooling: Central Air
Fenced: Yes
Garage: 2
Heating: Forced Air, Natural Gas
Home Style: Ranch
Lot Size: 0.17 Acres
Roof Type: Asphalt
Stories: 1.0
Taxes: $4,626
Year Built: 1969
Amenities
Lighting
Feature Descriptions
Appliances: Dishwasher, Disposal, Dryer, Free Standing Gas Range, Free Standing Refrigerator, Washer
Days on Site: 19
Exterior: Brick
Fencing: Fenced
Laundry: Laundry Room
Lot Dimensions: 60.01X120
Parcel#: 1032202027
Parking: Two Car Garage, Detached
Parking Notes: Two Car Garage, Detached
Patio/Porch: Patio, Porch
Pets Allowed: Yes
Sewer: Public Sewer
Summer Tax: 4466
Utilities: Cable Available
Water: Public
Winter Tax: 160
Room Sizes
Living Room: 15 X 14
Dining Room: 7 X 9
Kitchen: 7 X 9
Bedroom: 12 X 10
Primary Bedroom: 14 X 14
Bath Full: 5 X 10
Bath Lav: 6 X 5
Laundry: 18 X 12
Local Schools
School District: WarrenCon
Listed By / Shown By
Listed By
Agency Name: Anthony Djon Luxury Real Estate
Agency Phone: 2487474834
Shown By
Agent Name: Nathan Oake
Agent Phone: (734) 845-0680
Agency Title: Griffith Realty

Estimate Your Payment
Estimated Payment
$ 1,039.98 per month $578.65 Principal & Interest $385.50 Property Tax $75.83 Homeowner's InsuranceChange Payment Information

IDX provided courtesy of Realcomp II Ltd.
©2021 Realcomp II Ltd. Shareholders
Privacy Policy / DMCA Notice / ADA Accessibility


This site is hosted, designed and copyright
© 1994 - 2026 by
Delta Media Group, Inc. -- Patent Pending --
34440 Koch Avenue | MLS# 20261080946
This single family home located at 34440 Koch Avenue, Sterling Heights, Mi 48310 is currently listed for sale with an asking price of $260,000. This property was built in 1969 and has 3 bedrooms and 1 full and 1 partial baths with 1850 sq. ft. Koch Avenue is located in the S H E L L H E I G H T S S U B subdivision within the WarrenCon school district. Search S H E L L H E I G H T S S U B real estate on noake.griffithrealty.com today.