NathanOake

BEDS2
BATHS1 full 1 partial
SQUARE FEET996
MLS#20261069911
STATUSPending
PROPERTY TYPEResidential - Single Family
SUBDIVISIOND E A R B O R N B L V D S U B 1
SCHOOLDearborn
Property Description
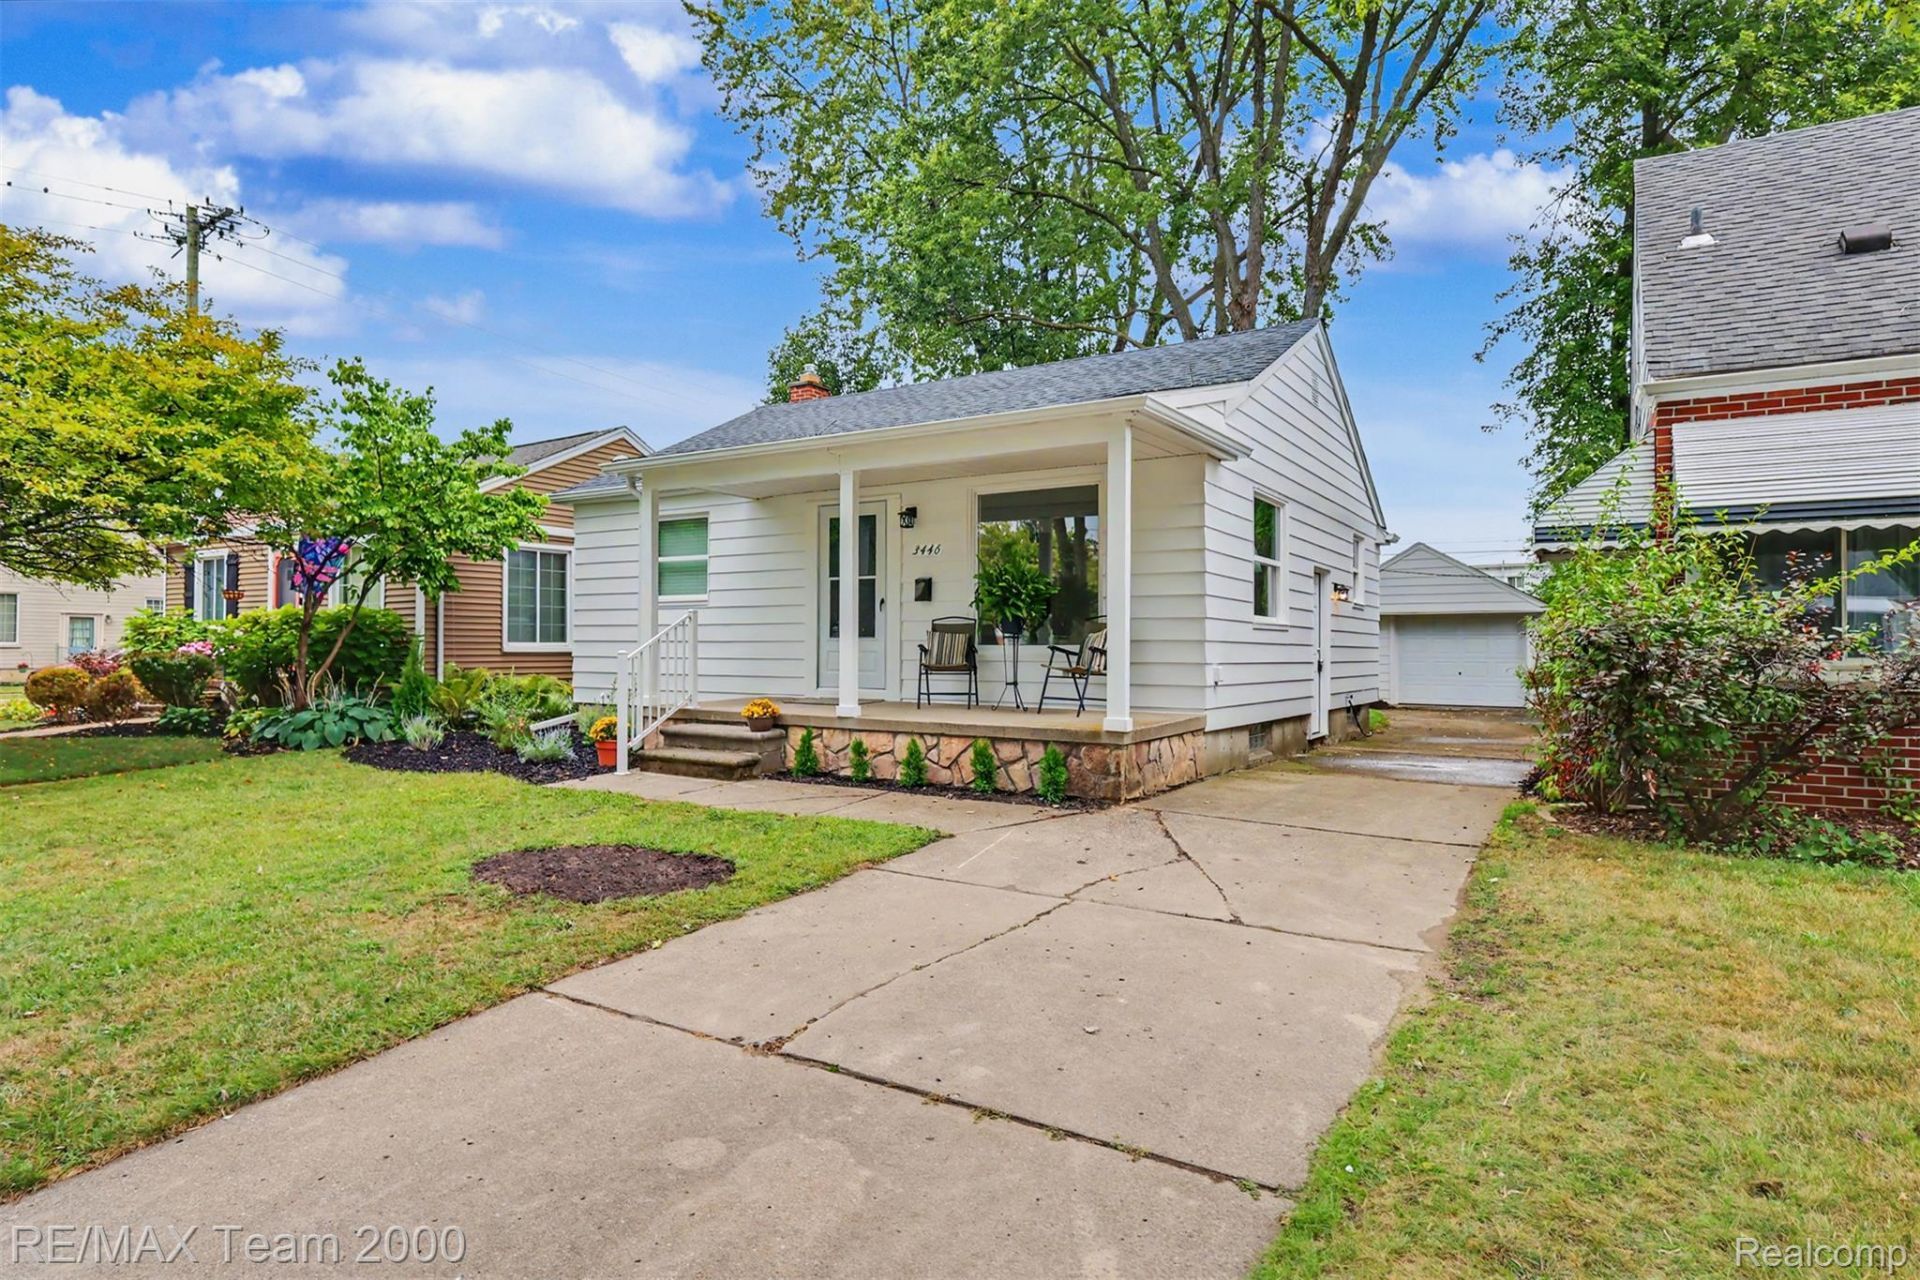
Like new! 2 bedroom ranch on deep lot with new kitchen, quartz counters, stainless steel appliances, new windows, bath, plumbing, furnace, AC and roof! Luxury vinyl flooring, full basement with laundry, block windows, and half bath, 1 1/2 car garage. Move in ready! Sentry Lockbox for EZ showings. Agent related to seller.
Property Features
Property Type: Residential - Single Family
Basement: Yes
Basement: Full, Unfinished
Cooling: Central Air
Fenced: Yes
Garage: 1.5
Heating: Forced Air, Natural Gas
Home Style: Ranch
Lot Size: 0.12 Acres
Stories: 1.0
Taxes: $1,982
Year Built: 1948
Feature Descriptions
Appliances: Dishwasher, Disposal, Free Standing Gas Range, Free Standing Refrigerator, Stainless Steel Appliances
Community Features: Sidewalks
Days on Site: 7
Exterior: Aluminum Siding
Fencing: Back Yard, Fenced
Laundry: Gas Dryer Hookup, Laundry Room, Washer Hookup
Lot Dimensions: 40X125
Parcel#: 32820927318017
Parking: Oneand Half Car Garage, Detached, Electricityin Garage
Parking Notes: Oneand Half Car Garage, Detached, Electricityin Ga
Patio/Porch: Covered, Porch
Sewer: Public Sewer
Summer Tax: 1675
Utilities: Above Ground Utilities, Cable Available
Water: Public
Winter Tax: 307
Room Sizes
Living Room: 14 X 11
Kitchen: 13 X 10
Bath Full: 6 X 8
Bedroom: 8 X 11
Laundry: 11 X 11
Bath Lav: 4 X 6
Local Schools
School District: Dearborn
Listed By / Shown By
Listed By
Agency Name: RE/MAX Team 2000
Agency Phone: 3135610900
Shown By
Agent Name: Nathan Oake
Agent Phone: (734) 845-0680
Agency Title: Griffith Realty

Estimate Your Payment
Estimated Payment
$ 655.78 per month $433.76 Principal & Interest $165.17 Property Tax $56.85 Homeowner's InsuranceChange Payment Information

IDX provided courtesy of Realcomp II Ltd.
©2021 Realcomp II Ltd. Shareholders
Privacy Policy / DMCA Notice / ADA Accessibility


This site is hosted, designed and copyright
© 1994 - 2026 by
Delta Media Group, Inc. -- Patent Pending --
3446 Dudley Street | MLS# 20261069911
This single family home located at 3446 Dudley Street, Dearborn, Mi 48124 is currently listed for sale with an asking price of $194,900. This property was built in 1948 and has 2 bedrooms and 1 full and 1 partial baths with 996 sq. ft. Dudley Street is located in the D E A R B O R N B L V D S U B 1 subdivision within the Dearborn school district. Search D E A R B O R N B L V D S U B 1 real estate on noake.griffithrealty.com today.