NathanOake

BEDS3
BATHS1 full 1 partial
SQUARE FEET1,700
MLS#20261062720
STATUSPending
PROPERTY TYPEResidential - Single Family
SCHOOLSwartzCreek
Property Description
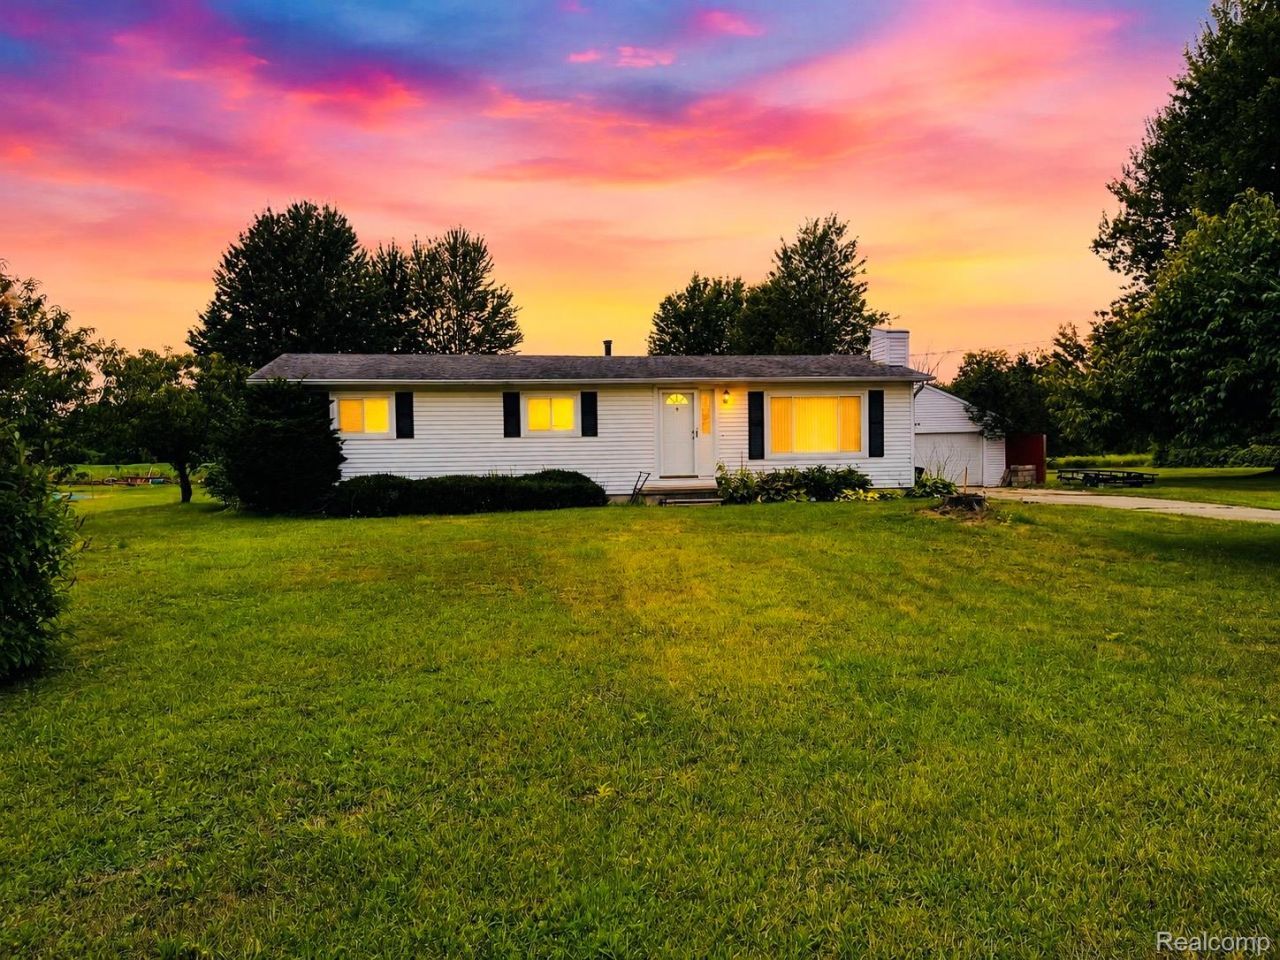
Welcome to 3458 Seymour Road in Swartz Creek! Situated on a spacious .98-acre parcel, this approximately 1,200 sq. ft. modular home offers comfortable single-level living with the added benefit of a full poured-wall basement, providing plenty of room for storage and future possibilities. Inside, you'll find a functional, open layout with a generous living area, dining space, and a well-equipped kitchen featuring abundant cabinetry, plenty of counter space, stainless appliances, and a gas range. Outside, enjoy the large 12' x 30' deck overlooking the expansive backyard with plenty of room to relax, garden, entertain, or simply enjoy the extra space. A detached two-car garage and additional storage shed provide plenty of room for vehicles, tools, and outdoor equipment. The home is serviced by natural gas, private well, and septic. With nearly an acre, mature trees, a wide-open backyard, full basement, and plenty of storage, this property offers a great combination of space, practicality, and country-style living while still being conveniently located in the Swartz Creek area.
Property Features
Property Type: Residential - Single Family
Basement: Full, Interior Entry, Partially Finished
Basement: Yes
Cooling: Central Air
Garage: 2
Heating: Forced Air, Natural Gas
Home Style: Modular Home, Ranch
Lot Size: 0.98 Acres
Roof Type: Asphalt
Stories: 1.0
Taxes: $2,135
Year Built: 1973
Feature Descriptions
Days on Site: 29
Exterior: Vinyl Siding
Lot Dimensions: 131x296
Other Structures: Sheds
Parcel#: 0427400007
Parking: Two Car Garage, Detached
Parking Notes: Two Car Garage, Detached
Patio/Porch: Deck, Porch
Sewer: Septic Tank
Summer Tax: 582
Water: Well
Winter Tax: 1553
Room Sizes
Living Room: 12 X 20
Dining Room: 12 X 9
Kitchen: 10 X 9
Bath Full: 12 X 6
Primary Bedroom: 12 X 12
Bedroom: 12 X 12
Bath Lav: 6 X 5
Mud Room: 9 X 6
Local Schools
School District: SwartzCreek
Listed By / Shown By
Listed By
Agency Name: Exit Ahead Realty
Agency Phone: 8103548066
Shown By
Agent Name: Nathan Oake
Agent Phone: (734) 845-0680
Agency Title: Griffith Realty

Estimate Your Payment
Estimated Payment
$ 655.94 per month $422.64 Principal & Interest $177.92 Property Tax $55.39 Homeowner's InsuranceChange Payment Information

IDX provided courtesy of Realcomp II Ltd.
©2021 Realcomp II Ltd. Shareholders
Privacy Policy / DMCA Notice / ADA Accessibility


This site is hosted, designed and copyright
© 1994 - 2026 by
Delta Media Group, Inc. -- Patent Pending --
3458 Seymour Road | MLS# 20261062720
This single family home located at 3458 Seymour Road, Clayton Township, Mi 48473 is currently listed for sale with an asking price of $189,900. This property was built in 1973 and has 3 bedrooms and 1 full and 1 partial baths with 1700 sq. ft. Seymour Road is located within the SwartzCreek school district. Search Clayton Township real estate on noake.griffithrealty.com today.