NathanOake

BEDS4
BATHS2 full
SQUARE FEET3,004
MLS#20261063660
STATUSActive
PROPERTY TYPEResidential - Single Family
SUBDIVISIONT W I N L A K E R E S O R T
SCHOOLWestBranchRoseCity
Property Description
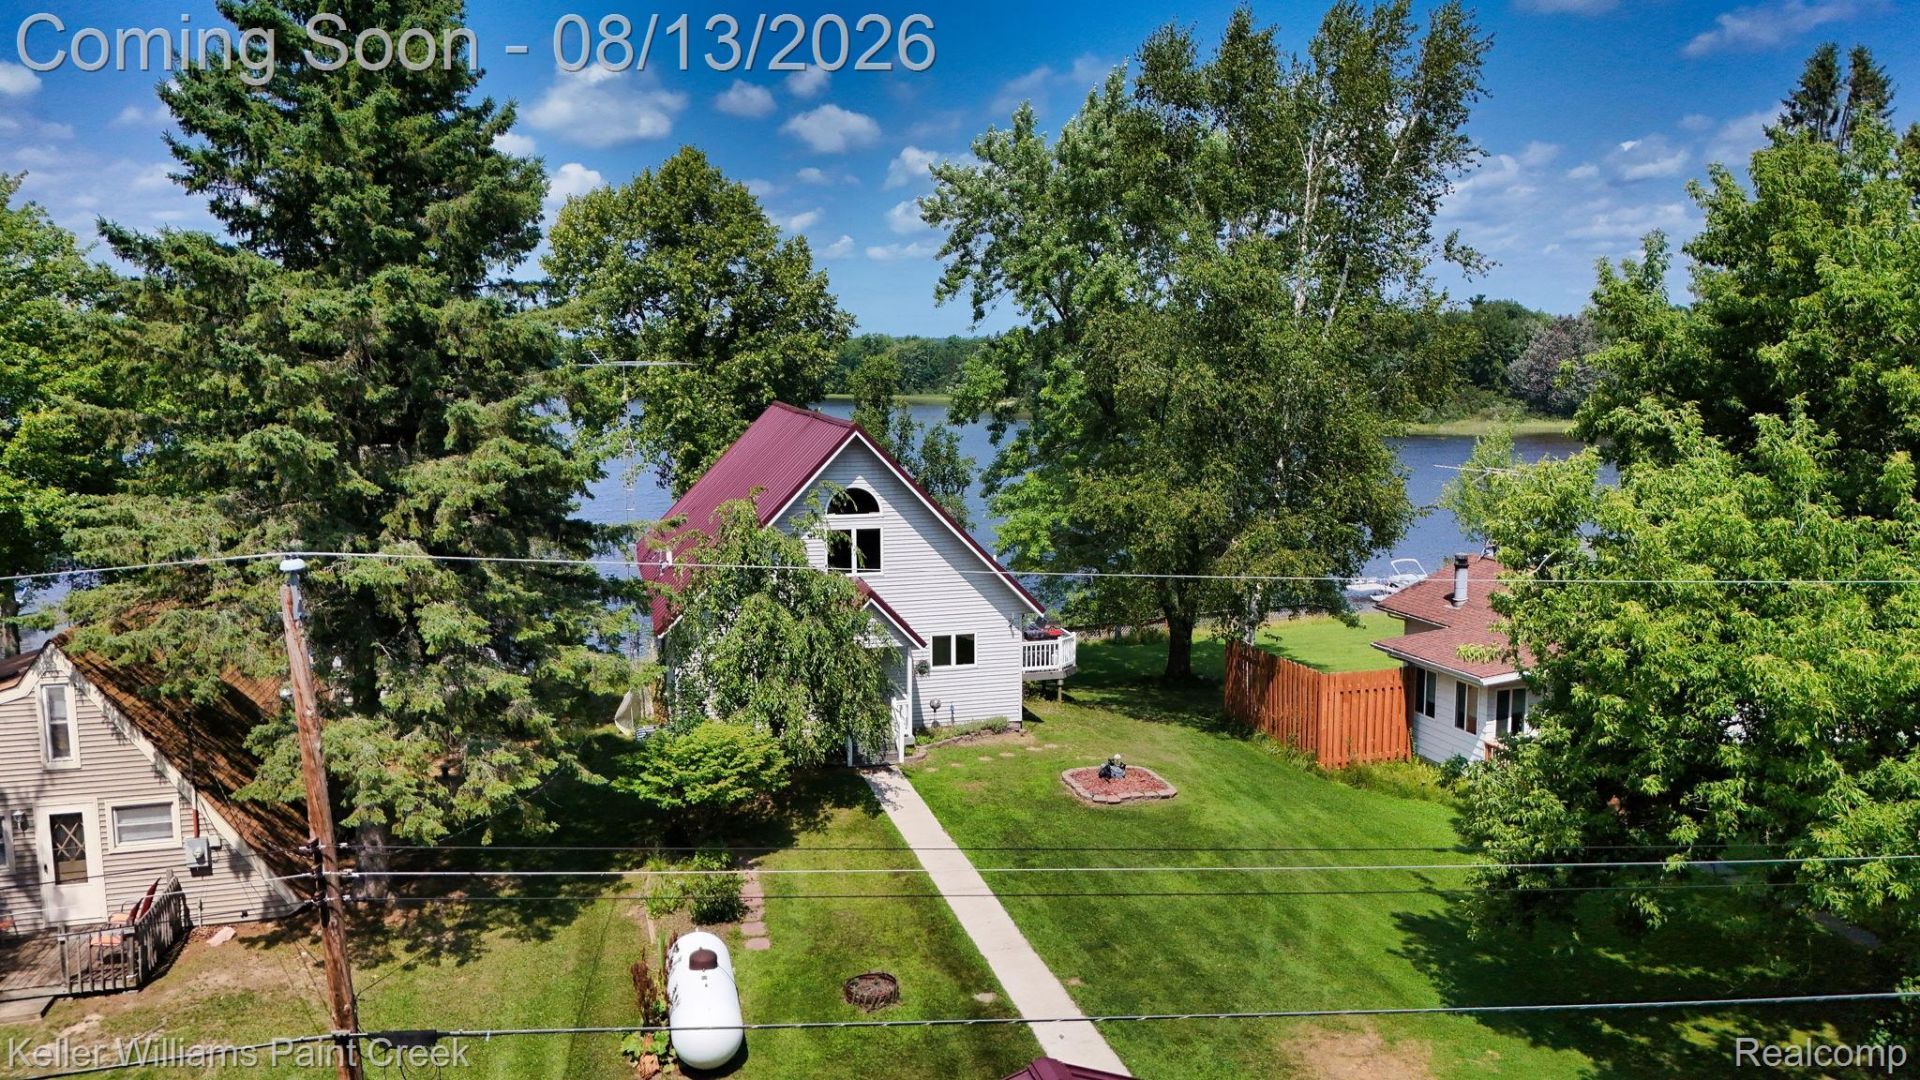
Escape to peaceful Northern Michigan lake living! Nestled on a quiet private lake with a 25 hp motor limit, this property offers the perfect setting for fishing, kayaking, swimming and enjoying the serenity of nature. If you're looking for relaxation and solitude, this is the place to call home. This well-built chalet-style home features quality 2x6 construction and a finished walkout basement with impressive 8 1/2 foot ceilings and a completely open floor plan thanks to the absence of support posts. Stay comfortable year-round with a newer forced air furnace (approximately 3 years old) and a premium Harman pellet stove that keeps the lower level warm even during the coldest Northern Michigan winters! The home and detached garage both feature durable metal roofs, and an additional 12'x24' carport provides plenty of extra covered storage for vehicles, boats, or recreational equipment. Ownership includes access to outstanding community amenities, including two deeded lake access sites, private hunting acreage, ATV trails, a shooting range, and a large recreational field for family gatherings and outdoor activities.Whether you are searching for a year-round residence, a family getaway, or the perfect Up North retreat, this property offers the ideal combination of quality construction, abundant amenities, and peaceful lakefront living. Come experience everything Northern Michigan has to offer!
Property Features
Property Type: Residential - Single Family
Basement: Finished
Basement: Yes
Cooling: Ceiling Fans
Garage: 2
Heating: Forced Air, Propane
Home Style: Bungalow
Lot Size: 0.29 Acres
Roof Type: Metal
Stories: 2.0
Taxes: $2,037
Year Built: 1994
Amenities
Programmable Thermostat
Feature Descriptions
Appliances: Dishwasher, Dryer, Free Standing Electric Range, Free Standing Refrigerator, Microwave, Washer
Body of Water: West Twin Lake
Days on Site: 27
Exterior: Vinyl Siding
Fireplace: Basement, Wood Burning Stove
HOA Fee: 150/ Annually
Laundry: Gas Dryer Hookup, Washer Hookup
Lot Dimensions: 50x204x62x196
Parcel#: 00637001600
Parking: Two Car Garage, Detached, Carport
Parking Notes: Two Car Garage, Detached, Carport
Patio/Porch: Deck
Security: Smoke Detectors
Sewer: Septic Tank
Summer Tax: 946
Utilities: Above Ground Utilities
Water: Well
Water Features: Lake Front
Winter Tax: 1091
Room Sizes
Bedroom: 11 X 11
Dining Room: 18 X 27
Kitchen: 11 X 25
Other: 13 X 15
Family Room: 16 X 27
Bath Full: 6 X 10
Local Schools
School District: WestBranchRoseCity
Listed By / Shown By
Listed By
Agency Name: Keller Williams Paint Creek
Agency Phone: 2486098000
Shown By
Agent Name: Nathan Oake
Agent Phone: (734) 845-0680
Agency Title: Griffith Realty

Estimate Your Payment
Estimated Payment
$ 1,126.30 per month $845.72 Principal & Interest $169.75 Property Tax $110.83 Homeowner's InsuranceChange Payment Information

IDX provided courtesy of Realcomp II Ltd.
©2021 Realcomp II Ltd. Shareholders
Privacy Policy / DMCA Notice / ADA Accessibility


This site is hosted, designed and copyright
© 1994 - 2026 by
Delta Media Group, Inc. -- Patent Pending --
3467 Deerfield Lane | MLS# 20261063660
This single family home located at 3467 Deerfield Lane, Hill Township, Mi 48635 is currently listed for sale with an asking price of $380,000. This property was built in 1994 and has 4 bedrooms and 2 full baths with 3004 sq. ft. Deerfield Lane is located in the T W I N L A K E R E S O R T subdivision within the WestBranchRoseCity school district. Search T W I N L A K E R E S O R T real estate on noake.griffithrealty.com today.