NathanOake

BEDS2
BATHS2 full
SQUARE FEET1,256
MLS#20261070986
STATUSActive
PROPERTY TYPEResidential - Condominium
SUBDIVISIONN E W P O R T C R E E K S O U T H O C C P N 1197
SCHOOLFarmington
Property Description
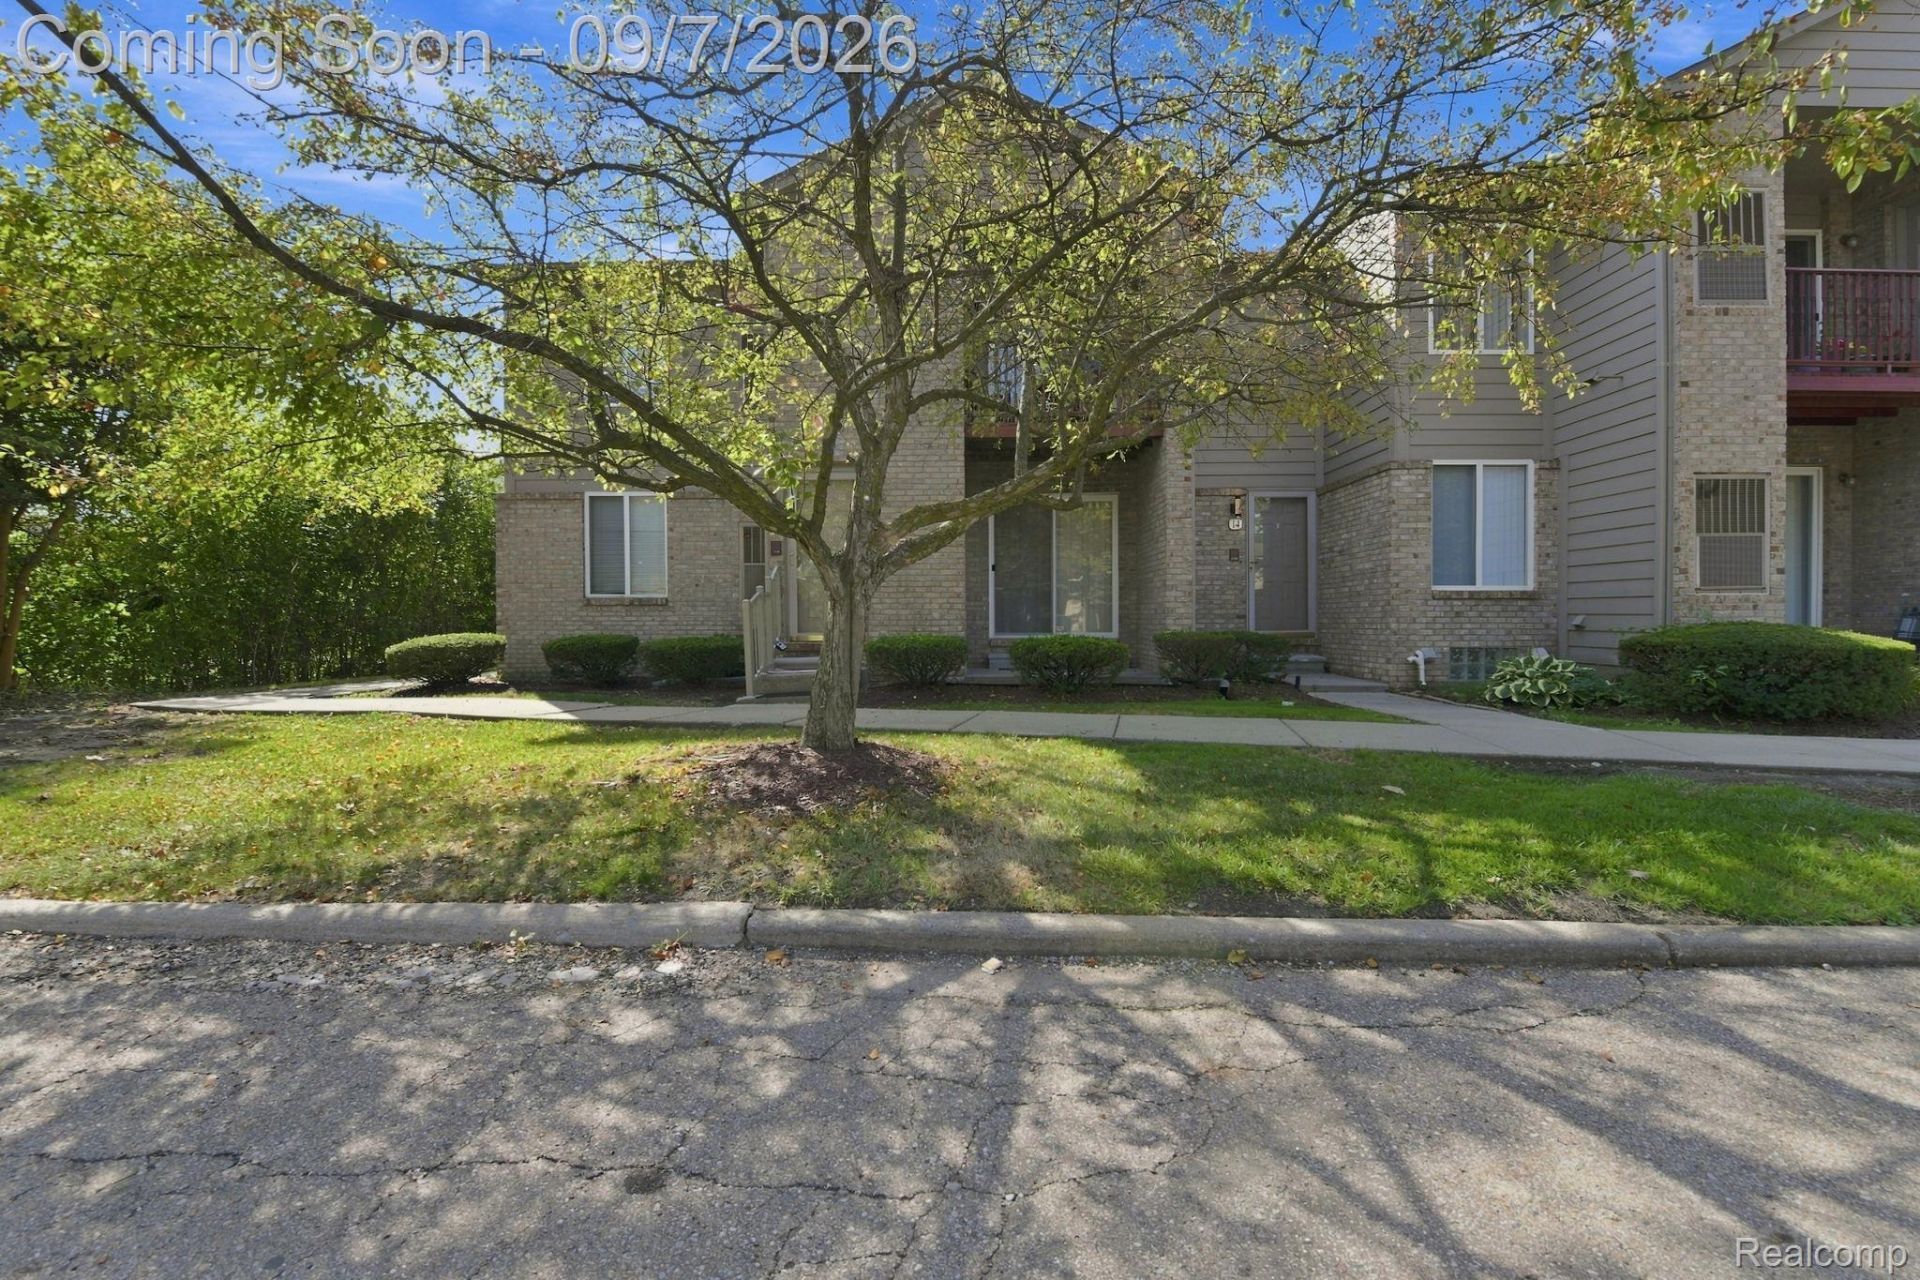
Welcome to Newport Creek North! This well-maintained ground-level ranch condo offers 2 bedrooms, 2 full baths, and a comfortable layout with plenty of potential to make it your own. The spacious living room features a cozy gas fireplace and opens to the dining area, creating an inviting space for everyday living and entertaining. The primary suite offers a walk-in closet and private full bath, while convenient first-floor laundry adds to the ease of single-level living. An unfinished basement provides plenty of additional storage space and future possibilities. Step outside to enjoy your private patio and the convenience of low-maintenance condo living with snow removal and grounds maintenance included. Ideally located near shopping, dining, everyday conveniences, and major expressways.
Property Features
Property Type: Residential - Condominium
Basement: Yes
Basement: Unfinished
Cooling: Central Air
Heating: Forced Air, Natural Gas
Home Style: Ranch
Roof Type: Asphalt
Stories: 1.0
Taxes: $2,592
Year Built: 1999
Amenities
Grounds Maintenance
Feature Descriptions
Appliances: Dishwasher, Dryer, Exhaust Fan, Free Standing Electric Range, Free Standing Refrigerator, Washer
Days on Site: 3
Exterior: Brick
Fireplace: Gas, Living Room
HOA Fee: 250/ Monthly
Laundry: Laundry Room
Parcel#: 2333376073
Parking: No Garage
Parking Notes: No Garage
Patio/Porch: Patio
Pets Allowed: Yes
Security: Smoke Detectors
Sewer: Public Sewer
Summer Tax: 2183
Water: Public
Winter Tax: 409
Room Sizes
Bath Full: 10 X 7
Bedroom: 18 X 11
Living Room: 15 X 13
Dining Room: 10 X 10
Kitchen: 9 X 9
Primary Bedroom: 19 X 12
Primary Bathroom: 9 X 7
Laundry: 7 X 6
Local Schools
School District: Farmington
Listed By / Shown By
Listed By
Agency Name: Golden Key Realty Group LLC
Agency Phone: 2484226962
Shown By
Agent Name: Nathan Oake
Agent Phone: (734) 845-0680
Agency Title: Griffith Realty

Estimate Your Payment
Estimated Payment
$ 744.62 per month $467.37 Principal & Interest $216.00 Property Tax $61.25 Homeowner's InsuranceChange Payment Information

IDX provided courtesy of Realcomp II Ltd.
©2021 Realcomp II Ltd. Shareholders
Privacy Policy / DMCA Notice / ADA Accessibility


This site is hosted, designed and copyright
© 1994 - 2026 by
Delta Media Group, Inc. -- Patent Pending --
34780 W 8 Mile Road, Unit 7 | MLS# 20261070986
This condo located at 34780 W 8 Mile Road, Unit 7, Farmington Hills, Mi 48335 is currently listed for sale with an asking price of $210,000. This property was built in 1999 and has 2 bedrooms and 2 full baths with 1256 sq. ft. W 8 Mile Road, Unit 7 is located in the N E W P O R T C R E E K S O U T H O C C P N 1197 subdivision within the Farmington school district. Search N E W P O R T C R E E K S O U T H O C C P N 1197 real estate on noake.griffithrealty.com today.