NathanOake

BEDS3
BATHS1 full
SQUARE FEET1,232
MLS#20261067876
STATUSActive
PROPERTY TYPEResidential - Single Family
SUBDIVISIONC A R R O L L L A K E H E I G H T S N O 1
SCHOOLWalledLake
Property Description
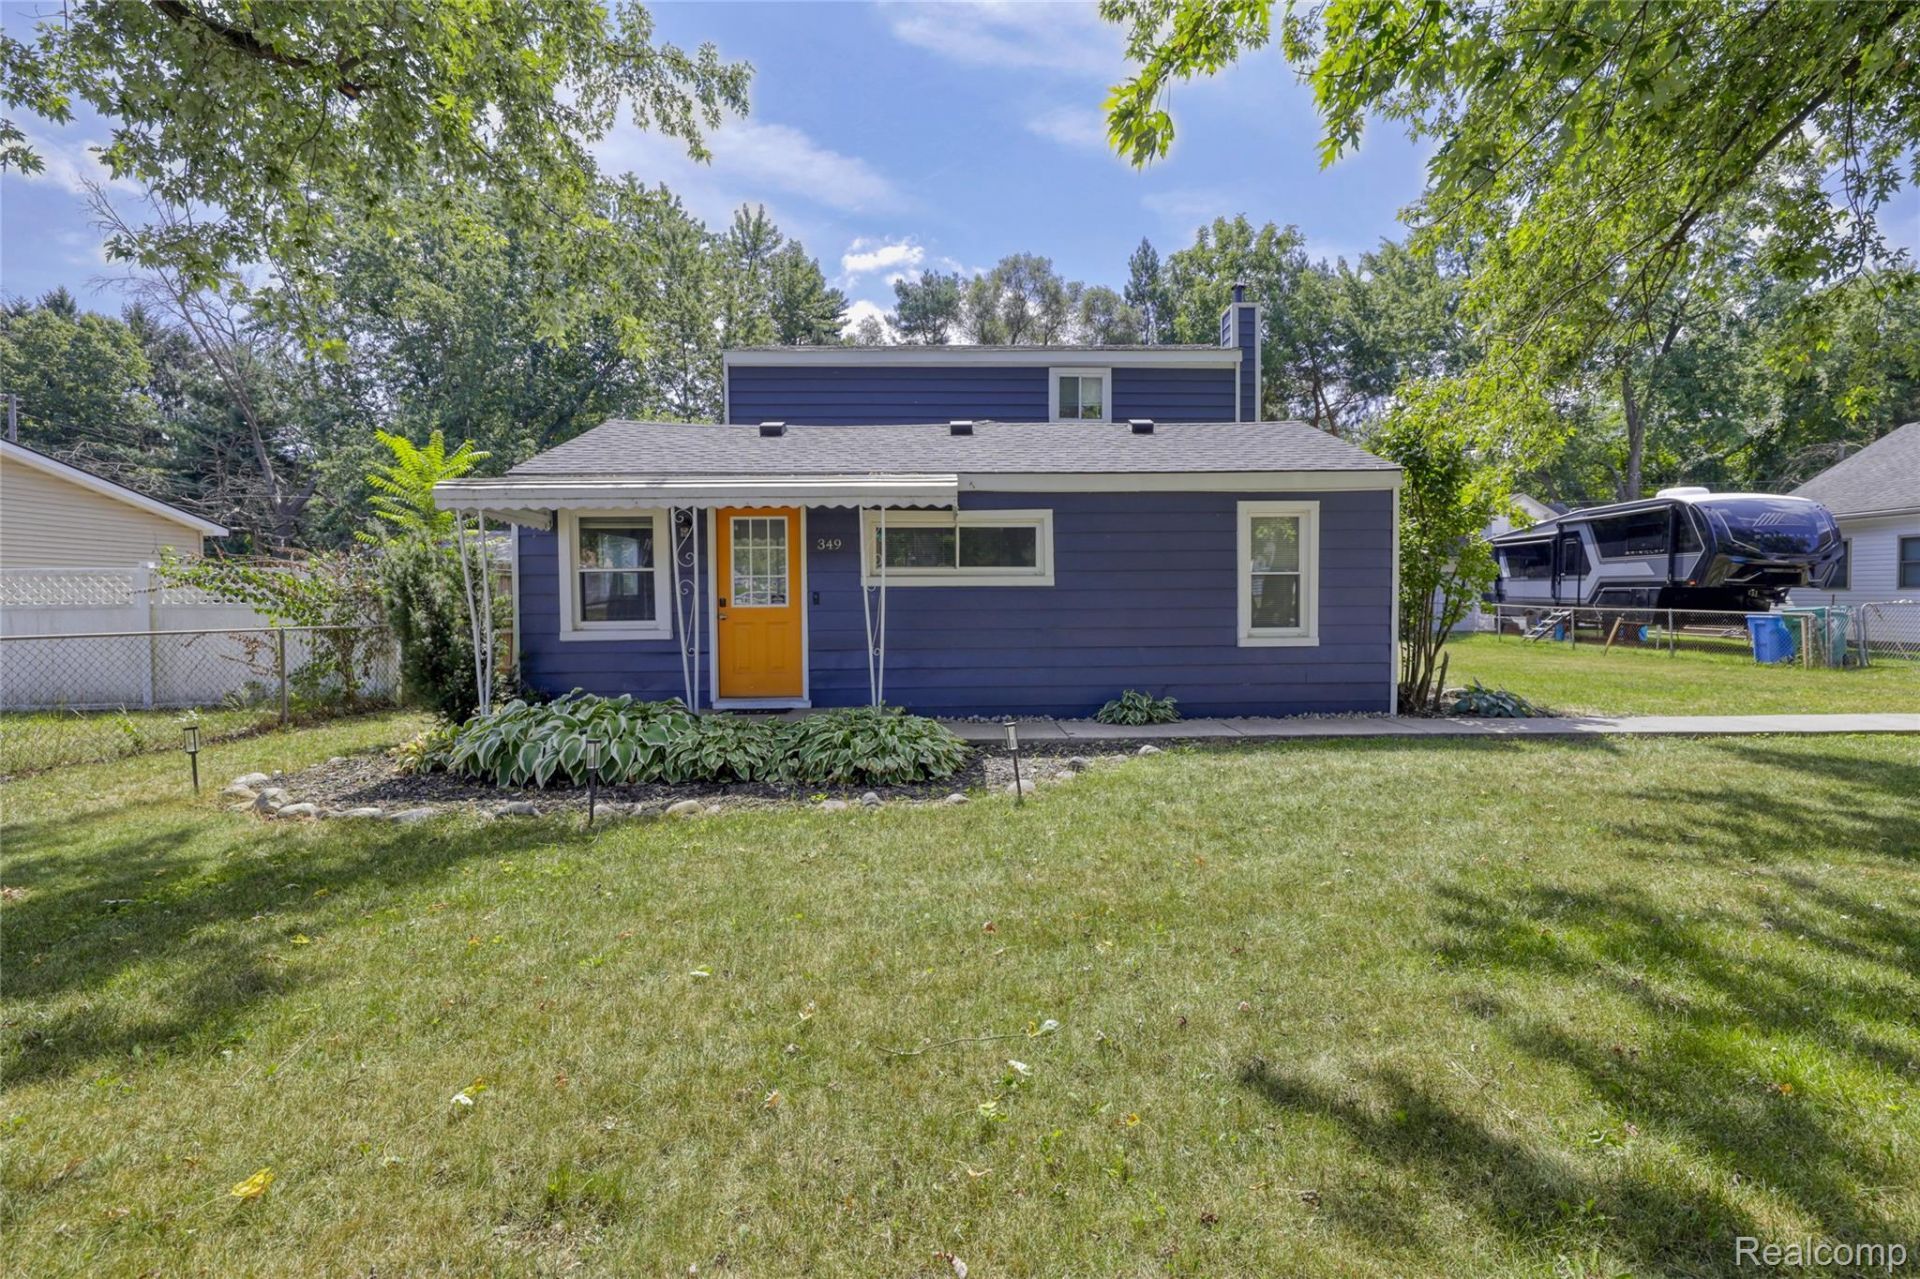
Welcome to this beautifully refreshed three-bedroom, one-bathroom home in the highly regarded, award-winning Walled Lake School District. Thoughtfully updated throughout, this inviting property offers a comfortable layout with a fresh, contemporary feel. Step inside to an open-concept design that brings the kitchen and living room together, creating a great space for everyday living and entertaining. The updated kitchen features granite countertops and a distinctive encaustic tile backsplash that gives the space character and style. The bedrooms offer comfortable accommodations for family, guests, or a home office, while the renovated bathroom provides a clean and modern finish. Outside, the generous private yard offers plenty of room to enjoy the outdoors, whether you're hosting friends, relaxing, or letting the kids play. Ideally situated within the desirable Walled Lake School District and surrounded by convenient shopping, dining, recreation, and major roadways, this updated home is a great opportunity to enjoy comfort and convenience in a sought-after area. Don't miss your chance to make this property your own!
Property Features
Property Type: Residential - Single Family
Cooling: Ceiling Fans, Wall Units
Heating: Forced Air, Natural Gas
Home Style: Colonial
Lot Size: 0.22 Acres
Stories: 2.0
Taxes: $3,497
Year Built: 1953
Feature Descriptions
Appliances: Dishwasher, Dryer, Free Standing Electric Oven, Free Standing Refrigerator, Microwave, Washer
Days on Site: 12
Exterior: Vinyl Siding
Lot Dimensions: 75X130
Parcel#: 1703431019
Parking: No Garage
Parking Notes: No Garage
Sewer: Septic Tank
Summer Tax: 2078
Water: Well
Winter Tax: 1419
Room Sizes
Bedroom: 10 X 11
Kitchen: 10 X 14
Living Room: 10 X 14
Library: 10 X 11
Laundry: 10 X 12
Local Schools
School District: WalledLake
Listed By / Shown By
Listed By
Agency Name: RE/MAX Dream Properties
Agency Phone: 2483747700
Shown By
Agent Name: Nathan Oake
Agent Phone: (734) 845-0680
Agency Title: Griffith Realty

Estimate Your Payment
Estimated Payment
$ 920.47 per month $556.17 Principal & Interest $291.42 Property Tax $72.89 Homeowner's InsuranceChange Payment Information

IDX provided courtesy of Realcomp II Ltd.
©2021 Realcomp II Ltd. Shareholders
Privacy Policy / DMCA Notice / ADA Accessibility


This site is hosted, designed and copyright
© 1994 - 2026 by
Delta Media Group, Inc. -- Patent Pending --
349 W Beechdale Street | MLS# 20261067876
This single family home located at 349 W Beechdale Street , Commerce Township, Mi 48382 is currently listed for sale with an asking price of $249,900. This property was built in 1953 and has 3 bedrooms and 1 full baths with 1232 sq. ft. W Beechdale Street is located in the C A R R O L L L A K E H E I G H T S N O 1 subdivision within the WalledLake school district. Search C A R R O L L L A K E H E I G H T S N O 1 real estate on noake.griffithrealty.com today.