NathanOake

BEDS4
BATHS2 full 1 partial
SQUARE FEET2,497
MLS#20261054167
STATUSActive
PROPERTY TYPEResidential - Single Family
SCHOOLRichmond
Property Description
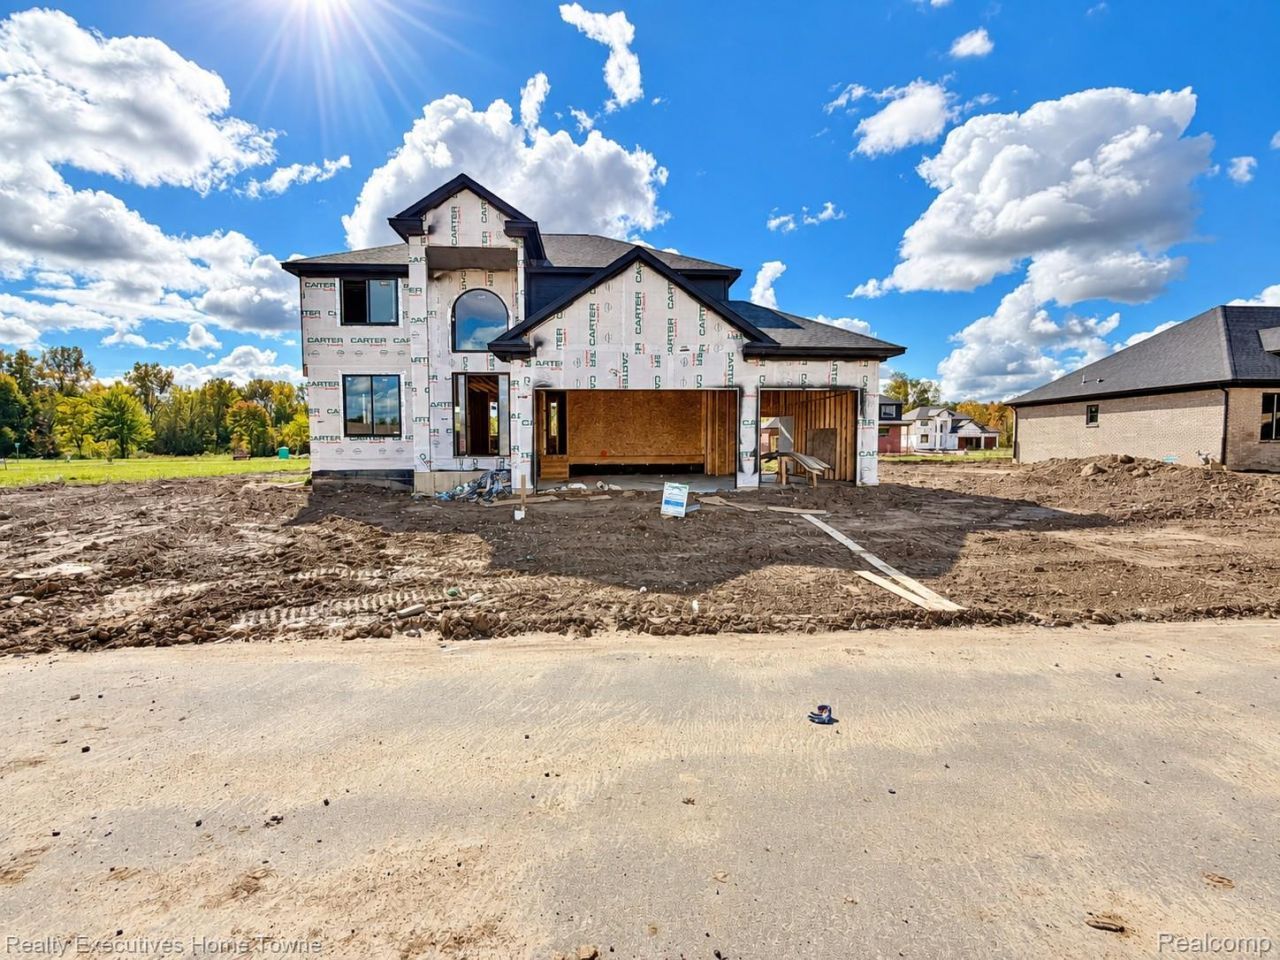
Welcome to this beautiful UNDER-CONSTRUCTION COLONIAL in Richmond! This spacious home offers 4 bedrooms, 2.5 baths, and upgraded finishes throughout. The inviting great room features a gas direct-vent fireplace, while the large kitchen offers plenty of counter space and cabinetry for everyday living and entertaining. A dedicated first-floor study provides the perfect space for a home office or quiet retreat. Upstairs, the primary suite features a private bath and generous walk-in closet. Quality craftsmanship, thoughtful design, and the opportunity to select some of your own finishes make this home one you won't want to miss! HOME IS CURRENTLY UNDER CONSTRUCTION
Property Features
Property Type: Residential - Single Family
Basement: Yes
Basement: Unfinished
Cooling: Central Air
Garage: 3
Heating: Forced Air, Natural Gas
Home Style: Colonial
Lot Size: 0.39 Acres
Roof Type: Asphalt
Stories: 1.0
Taxes: $1,333
Year Built: 2026
Feature Descriptions
Appliances: Other
Days on Site: 103
Exterior: Brick, Stone, Wood Siding
Fireplace: Great Room
HOA Fee: 800/ Annually
Lot Dimensions: 108 x 156
Parcel#: 070335255001
Parking: Three Car Garage, Attached
Parking Notes: Three Car Garage, Attached
Patio/Porch: Covered, Patio, Porch
Sewer: Public Sewer
Summer Tax: 1332
Water: Public
Winter Tax: 1
Room Sizes
Bedroom: 11 X 11
Primary Bedroom: 14 X 19
Great Room: 18 X 17
Laundry: 10 X 6
Breakfast Nook Room: 17 X 11
Kitchen: 17 X 11
Library: 12 X 10
Local Schools
School District: Richmond
Listed By / Shown By
Listed By
Agency Name: Realty Executives Home Towne
Agency Phone: 5867264600
Shown By
Agent Name: Nathan Oake
Agent Phone: (734) 845-0680
Agency Title: Griffith Realty

Estimate Your Payment
Estimated Payment
$ 1,470.14 per month $1,201.58 Principal & Interest $111.08 Property Tax $157.47 Homeowner's InsuranceChange Payment Information

IDX provided courtesy of Realcomp II Ltd.
©2021 Realcomp II Ltd. Shareholders
Privacy Policy / DMCA Notice / ADA Accessibility


This site is hosted, designed and copyright
© 1994 - 2026 by
Delta Media Group, Inc. -- Patent Pending --
34908 Cygnet Circle | MLS# 20261054167
This single family home located at 34908 Cygnet Circle, Richmond, Mi 48062 is currently listed for sale with an asking price of $539,900. This property was built in 2026 and has 4 bedrooms and 2 full and 1 partial baths with 2497 sq. ft. Cygnet Circle is located within the Richmond school district. Search Richmond real estate on noake.griffithrealty.com today.