NathanOake

BEDS4
BATHS2 full 1 partial
SQUARE FEET2,390
MLS#20261058166
STATUSActive
PROPERTY TYPEResidential - Single Family
SCHOOLPortHuron
Property Description
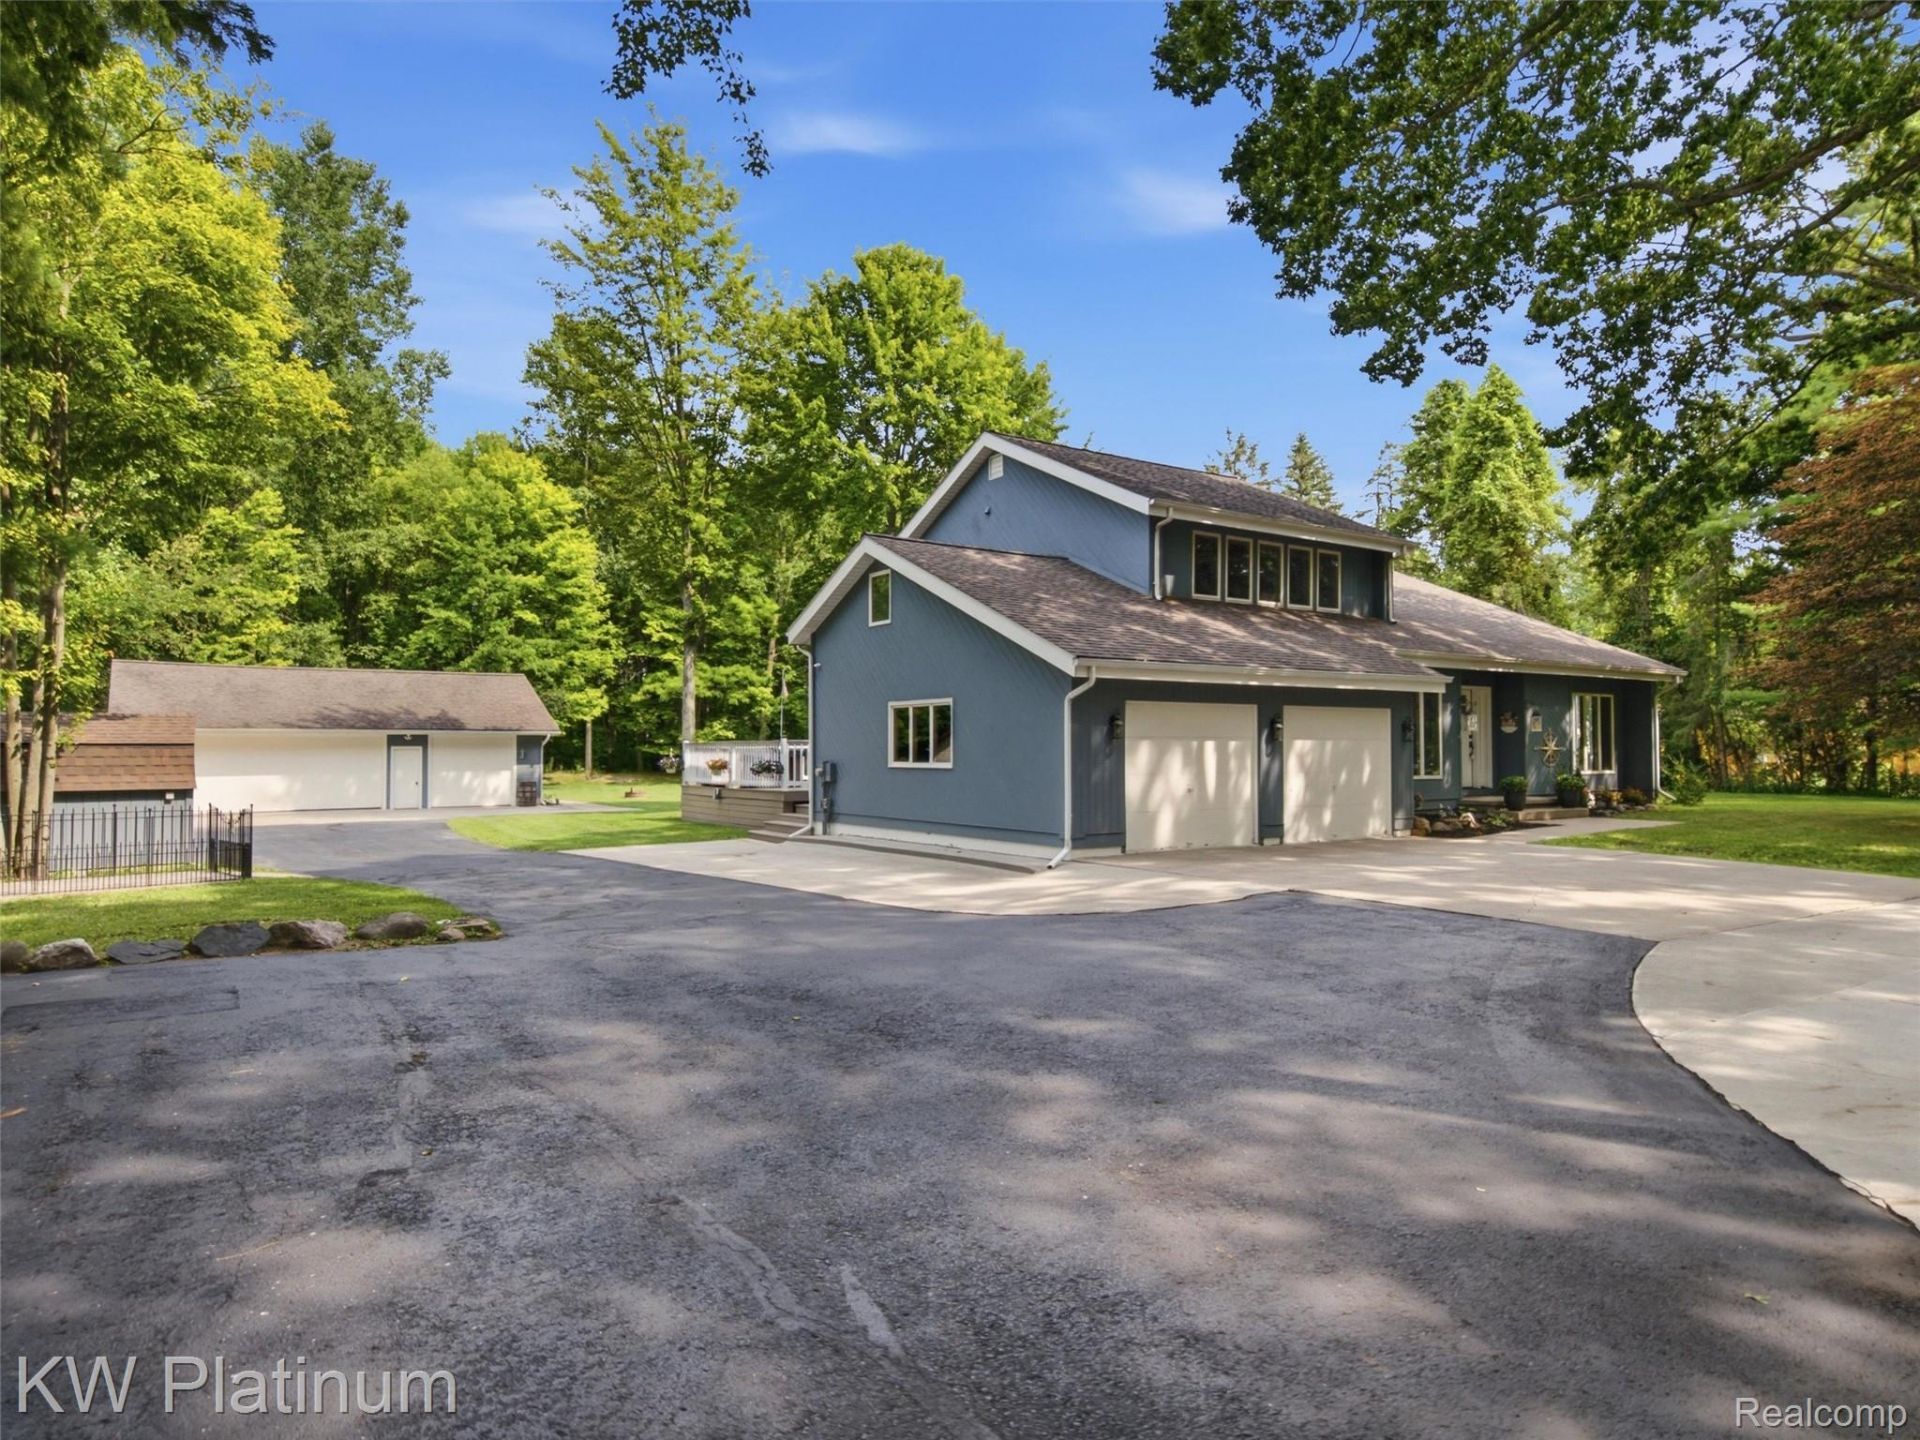
Set on 1.5 picturesque acres, this beautifully designed 4-bedroom, 2.5-bath home offers the perfect blend of space, comfort, and privacy, with an open-concept floorplan filled with natural light from large windows throughout. Located on a paved private drive within the desirable Port Huron Northern school district, and benefiting from Clyde Township taxes, this home offers an ideal combination of location and value. The spacious living room features a cozy fireplace, perfect for gathering on cool Michigan evenings, while the kitchen impresses with a convenient walk-in pantry offering plenty of storage, and a half bath is thoughtfully located on the main floor for guests. Upstairs, you'll find all four bedrooms, including a private master suite, along with a full bath - ideal for a growing family or those needing extra room to spread out. Outdoor living is where this property truly shines, with a large back deck overlooking the above-ground pool, and car and hobby enthusiasts will love the incredible garage space - a 2-car attached garage plus an additional 3-car detached garage, offering room for vehicles, tools, storage, or a workshop.
Property Features
Property Type: Residential - Single Family
Cooling: Central Air
Garage: 5 car attached
Heating: Forced Air, Natural Gas
Home Style: Contemporary
Lot Size: 1.49 Acres
Stories: 2.0
Taxes: $2,609
Year Built: 1986
Feature Descriptions
Days on Site: 35
Exterior: Vinyl Siding
Fireplace: Living Room
Lot Dimensions: 153x432
Other Structures: Second Garage
Parcel#: 74150253002400
Parking: Five Car Garage, Attached
Parking Notes: Five Car Garage, Attached
Patio/Porch: Deck
Pool: Above Ground
Sewer: Septic Tank
Summer Tax: 1761
Water: Public
Winter Tax: 848
Room Sizes
Primary Bedroom: 19 X 13
Bedroom: 12 X 10
Primary Bathroom: 6 X 12
Bath Full: 4 X 7
Bath Lav: 4 X 5
Kitchen: 19 X 13
Living Room: 25 X 17
Dining Room: 13 X 11
Family Room: 17 X 13
Laundry: 12 X 10
Local Schools
School District: PortHuron
Listed By / Shown By
Listed By
Agency Name: KW Platinum Port Huron
Agency Phone: 8103850600
Shown By
Agent Name: Nathan Oake
Agent Phone: (734) 845-0680
Agency Title: Griffith Realty

Estimate Your Payment
Estimated Payment
$ 1,413.10 per month $1,057.14 Principal & Interest $217.42 Property Tax $138.54 Homeowner's InsuranceChange Payment Information

IDX provided courtesy of Realcomp II Ltd.
©2021 Realcomp II Ltd. Shareholders
Privacy Policy / DMCA Notice / ADA Accessibility


This site is hosted, designed and copyright
© 1994 - 2026 by
Delta Media Group, Inc. -- Patent Pending --
3496 Lightle Road | MLS# 20261058166
This single family home located at 3496 Lightle Road, Clyde Township, Mi 48049 is currently listed for sale with an asking price of $475,000. This property was built in 1986 and has 4 bedrooms and 2 full and 1 partial baths with 2390 sq. ft. Lightle Road is located within the PortHuron school district. Search Clyde Township real estate on noake.griffithrealty.com today.